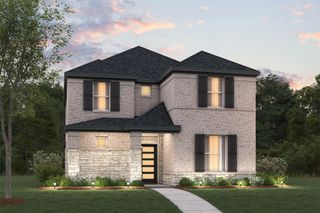
8904 Wichita Lane, Denton, TX 76226
- 4 beds |
- 3 baths |
- 2,250 sqft
 Single-Family Home
 Built in 2025
 7,623sqft lot
 2 car garage
 $216/sqft
 Listed 5 days ago
Property Description
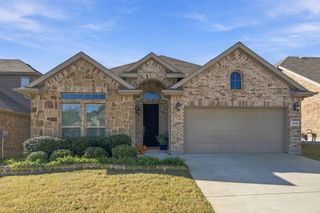
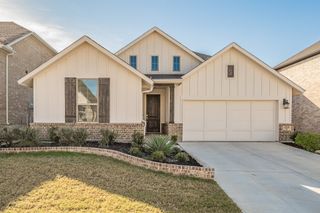
Discover the ease of move-in-ready living in this beautifully maintained, nearly new Bloomfield home, ideally situated in the sought-after Country Lakes community. Offering the look and feel of new construction without the wait, this thoughtfully designed single-story residence combines a functional floor plan with stylish finishes and inviting living spaces. A timeless brick and stone exterior, attractive landscaping and a two-car swing-entry garage create a welcoming first impression. Inside, an inviting interior showcases luxury vinyl plank flooring throughout the main living spaces, complemented by neutral finishes and a light, open atmosphere. The spacious family room is anchored by a beautifully tiled corner fireplace with a classic white mantel, while expansive views of the backyard bring in natural light. The kitchen is both elegant and practical, featuring crisp white cabinetry with soft-close doors and drawers, quartz countertops, a gas cooktop, oversized center island and a generous walk-in pantry. The adjoining dining space opens directly to the covered patio, creating an effortless connection between indoor and outdoor living. Privately positioned at the rear of the home, the primary suite offers a relaxing retreat with a well-appointed en-suite bath featuring dual quartz sinks, an oversized walk-in shower with built-in bench and a walk-in closet. Three additional bedrooms are thoughtfully situated. One features a private ensuite bath, while the remaining two bedrooms share a full bath. Additional conveniences include a dedicated utility room with built-in bench. Outdoors, enjoy a spacious backyard enclosed by a wood privacy fence, with a covered patio providing the perfect place to unwind or entertain. Residents of Country Lakes also enjoy neighborhood amenities including a community swimming pool, park and playground, adding even more opportunities to relax, play and connect. Immaculate, beautifully finished and ready for its next owner!
- Listing Status:
- Active
- Data Last Updated:
- November 22, 2026 at 6:19PM
- Listing Office:
- Coldwell Banker Realty : 972-691-7580
- Listing Agent:
- Allison Goldsmith :
- Contact:
- 972-691-7580
- MLS ID:
- 21437130

- General: LightingPrivate YardRain Gutters
- Style: TraditionalDetached
- Pool: NoneCommunity
- Parking: ConcreteCoveredDoor-MultiDirect AccessDrivewayGarageGarage Door OpenerInside EntranceKitchen LevelLightedGarage Faces SideStorage
- Roofing: CompositionShingle
- General: BrickRockStoneWood Siding1Slab
- Road/Access: All Weather Road
- HOA Amenities: All FacilitiesAssociation Management900.0Annually
- Originating MLS: NTR_NTREIS
- School District: Denton ISD
- County: Denton
- Zoning: COUNTRY LAKES NORTH PHASE 6AB BLK GG LOT 9R1003307
- Fencing: Back YardFencedFullGateHigh FenceStoneWood
- Utilities: Electricity AvailableElectricity ConnectedNatural Gas AvailableSewer AvailableSeparate MetersUnderground UtilitiesWater AvailableCable Available
- Water: Public
- Sewer: Public Sewer
- Source: NTR_NTREIS
This listing courtesy of Allison Goldsmith , Coldwell Banker Realty
Monthly Payment
- Principal & Interest $
- Property Taxes $
- Home Insurance $
- VA Funding Fee $

 New - 1 day ago