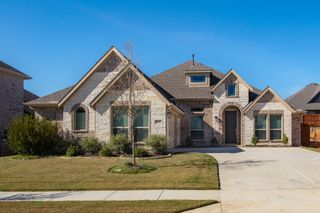
2205 Pembrooke Place, Denton, TX 76205
- 3 beds |
- 2 baths |
- 2,364 sqft
 Single-Family Home
 Built in 1972
 0.47acre lot
 2 car garage
 $232/sqft
 Listed 2 days ago
Property Description
Welcome home to Pembrooke Place, in one of Denton’s most established neighborhoods, conveniently located near UNT, TWU, I-35E, and I-35W. Resting on a 0.466-acre lot shaded by mature trees and professional front-and-back landscaping, this thoughtfully updated residence blends timeless character with modern upgrades. Inside, fresh interior paint and newly installed ceiling fans complement exquisite brick and tile flooring throughout. The entry flows seamlessly into a formal dining room ideal for friend and family gatherings and a versatile flex space with a bay window—suited for a home office, library, or second living area. At the heart of the home, an expansive gathering room features soaring beamed ceilings, abundant natural light, a floor-to-ceiling bricked wood-burning or gas fireplace with wood mantle, and an offset wet bar ready to serve as a coffee and beverage hub. The chef’s kitchen offers granite countertops, light and bright cabinetry, stainless steel appliances, breakfast bar, and a cozy breakfast nook for casual dining. The retreat-sized primary suite boasts a bank of windows, direct access to the sunroom, and a spa-like ensuite bath with dual sinks, granite countertops, a separate vanity, and an oversized walk-in shower with built-in seating. Secondary bedrooms are generously sized and share a full bath with dual sinks and a shower-tub combination. Enjoy year-round use & views of the backyard oasis from the enclosed sunroom, which overlooks a custom swimming pool, and a integrated 8-person spa. Outside, you will also find a newly installed perimeter fence and a spacious 12' x 16' storage shed. Major system and utility highlights include a replaced main electrical panel, upgraded attic insulation for improved energy efficiency, and a garage finished with a durable epoxy floor. Extended driveway! Must see!
- Listing Status:
- Active
- Data Last Updated:
- November 22, 2026 at 5:19PM
- Listing Office:
- Keller Williams Realty : (940) 484-9411
- Listing Agent:
- TAMMY METZLER :
- Contact:
- (940) 484-9411
- MLS ID:
- 21438173

- General: LightingRain Gutters
- Style: TraditionalDetached
- Pool: GuniteIn GroundOutdoor PoolPoolPool SweepPool/Spa ComboWater Feature
- Parking: DrivewayEpoxy FlooringGarageGarage Door OpenerLightedGarage Faces SideBoatRV Access/Parking
- Roofing: Composition
- Windows: Window Coverings
- General: BrickConcreteWood Siding1Slab
- Road/Access: All Weather Road
- Originating MLS: NTR_NTREIS
- School District: Denton ISD
- County: Denton
- Zoning: SOUTHRIDGE BLK 31 LOT 17RR27237
- Fencing: Back YardFencedHigh FenceWood
- Utilities: Electricity AvailableElectricity ConnectedNatural Gas AvailableSewer AvailableSeparate MetersUnderground UtilitiesWater AvailableCable Available
- Water: Public
- Sewer: Public Sewer
- Source: NTR_NTREIS
This listing courtesy of TAMMY METZLER , Keller Williams Realty
Monthly Payment
- Principal & Interest $
- Property Taxes $
- Home Insurance $
- VA Funding Fee $

 New - 1 day ago