5808 Foxtail Drive, Denton, TX 76226
- 4 beds |
- 3 baths |
- 2,759 sqft
 Single-Family Home
 Built in 2026
 8,451sqft lot
 2 car garage
 $215/sqft
 Listed 4 days ago
Property Description
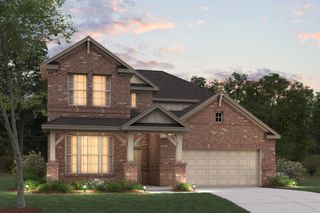
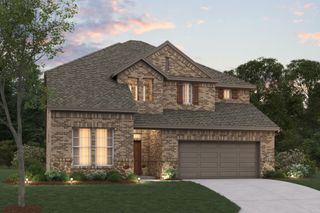
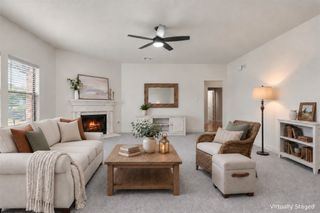
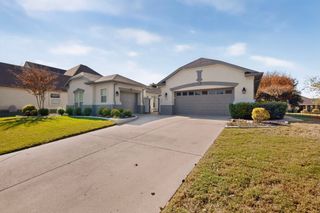
NEW! NEVER LIVED IN. Estimated completion January 2027. Pure White upper cabinets meet Portobello lower cabinets and island in Bloomfield Homes’ Hawthorne II, giving the Deluxe Kitchen a distinctive two-tone finish at Country Lakes. This two-story plan offers 4 bedrooms, 3 full baths, a study, game room, and 2-car garage on an interior homesite with an oversized yard. White Hampton quartz counters feature an ogee edge, complemented by a Cloud tile backsplash, pendant lights, and under-cabinet lighting. A single-bowl sink, gas cooktop, electric oven, and trash drawer keep the workspace practical. Raised-panel island backs add a furniture detail. Engineered wood flooring runs through the entry, study, first-floor halls, kitchen, breakfast area, and family room. Raised ceilings open up the shared living space, where a Carrara White tile-to-ceiling gas-log fireplace is finished with a modern oak mantel. Glass doors with divided panes enclose the front study. The primary suite includes a sitting area, walk-in closet, and bath with dual sinks, Calacatta Pinot Gray quartz, a tub, and a separate shower with vertically stacked tile. Two more bedrooms share a full bath on the main floor. The fourth bedroom, another full bath, and game room occupy the second floor, creating a separate place for recreation. Granite counters and tile-to-ceiling tub surrounds finish the secondary baths. River Oaks brick, Austin stone, and a brick front porch frame the upgraded 8-foot front door. The covered patio includes a fan and gas connection, with wood fencing, landscaping, sprinklers, and gutters included. Visit the Bloomfield Homes model in Country Lakes today! *Photos are a representation of finished product. Materials will vary.*
- Listing Status:
- Active
- Data Last Updated:
- November 22, 2026 at 5:19PM
- Listing Office:
- Visions Realty & Investments : 817-288-5510
- Listing Agent:
- Marsha Ashlock :
- Contact:
- 817-288-5510
- MLS ID:
- 21438303

- General: Private YardRain Gutters
- Style: TraditionalDetached
- Pool: NoneCommunity
- Parking: CoveredDirect AccessDrivewayEnclosedGarage Faces FrontGarageGarage Door Opener
- Roofing: Composition
- General: BrickRockStone2Slab
- HOA Amenities: All FacilitiesAssociation ManagementMaintenance Structure450.0Semi-Annually
- Originating MLS: NTR_NTREIS
- School District: Denton ISD
- County: Denton
- Zoning: R1003160
- Fencing: Back YardFencedPrivacyWood
- Utilities: Sewer AvailableWater AvailableCable Available
- Water: Public
- Sewer: Public Sewer
- Source: NTR_NTREIS
This listing courtesy of Marsha Ashlock , Visions Realty & Investments
Monthly Payment
- Principal & Interest $
- Property Taxes $
- Home Insurance $
- VA Funding Fee $

 New - 23 hours ago