11709 Rosemont Court, Denton, TX 76207
- 3 beds |
- 3 baths |
- 2,627 sqft
 Single-Family Home
 Built in 2006
 10,062sqft lot
 3 car garage
 $266/sqft
 Listed 23 hours ago
Property Description
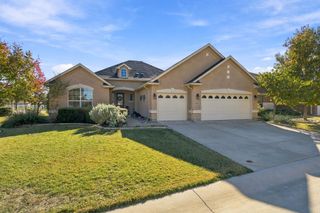
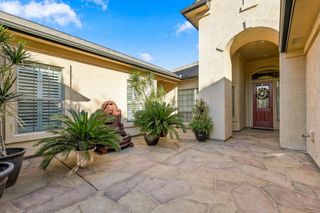
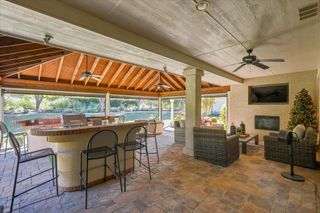
Beautifully maintained Sienna floorplan featuring a private casita and spacious 3-car garage, situated on a desirable cul-de-sac. Freshly painted exterior adds wonderful curb appeal, while the new roof June, 2026 offers added peace of mind. The inviting courtyard showcases attractive stamped concrete. A combination of thoughtful design, versatile living space, and charming outdoor features make this home a must-see! Inside, the living room features elegant crown molding, luxury vinyl plank flooring, plantation shutters, a ceiling fan, and French doors opening to the covered back patio. The updated kitchen boasts refinished cabinetry, granite countertops, tile backsplash, a Solatube for added natural light, and recessed can lighting. The refrigerator is included! Enjoy the extended stamped concrete patio with built-in bench seating, an impressive oversized slatted pergola, and an outdoor kitchen with gas grill, burner, and storage. A beautiful park-like setting on the right side of the property adds to the home's appeal. The spacious primary suite features crown molding, plantation shutters, a ceiling fan, and abundant natural light. The ensuite primary bath offers refinished cabinetry and an exceptionally large custom closet (15x9) with plenty of storage. The secondary bedroom includes built-in shelving and a ceiling fan. The versatile office features built-in cabinetry and a ceiling fan. The private casita offers flexibility with newer LVP flooring, plantation shutters, a ceiling fan, and a newly updated shower—perfect for guests or extended family. The laundry room offers both upper and lower cabinetry, and the washer and dryer are included. Additional highlights include built-in garage cabinetry and a detached third-car garage (21x13), providing excellent storage.
- Listing Status:
- Active
- Data Last Updated:
- November 22, 2026 at 5:19PM
- Listing Office:
- Attorney Broker Services : 817-543-8900
- Listing Agent:
- Keri Standifer :
- Contact:
- 972-754-5026
- MLS ID:
- 21441417

- General: CourtyardOutdoor GrillOutdoor KitchenRain GuttersOutdoor KitchenPergolaCommunity
- Style: TraditionalDetached
- Other Structures: Outdoor KitchenPergola
- Pool: None
- Parking: ConcreteCoveredDoor-MultiDoor-SingleDrivewayGarage Faces FrontGarageGarage Door OpenerInside EntrancePavedSee Remarks
- Roofing: Composition
- Windows: Bay Window(s)Window Coverings
- General: Stucco1Slab
- HOA Amenities: Association Management2053.0Semi-Annually
- Originating MLS: NTR_NTREIS
- School District: Denton ISD
- County: Denton
- Zoning: ROBSON RANCH 8-1 BLK H LOT 9R281086
- Utilities: Natural Gas AvailableSewer AvailableSeparate MetersUnderground UtilitiesWater AvailableCable Available
- Water: Public
- Sewer: Public Sewer
- Source: NTR_NTREIS
This listing courtesy of Keri Standifer , Attorney Broker Services
Monthly Payment
- Principal & Interest $
- Property Taxes $
- Home Insurance $
- VA Funding Fee $

 New - 21 hours ago