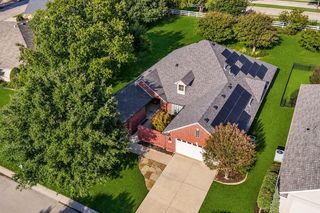
8401 Sterling Drive, Denton, TX 76207
- 2 beds |
- 3 baths |
- 2,258 sqft
 Single-Family Home
 Built in 2015
 0.3acre lot
 3 car garage
 $277/sqft
 Listed 2 days ago
Property Description
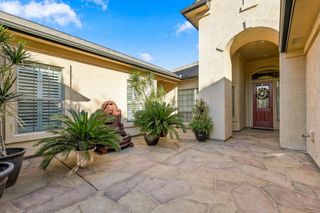
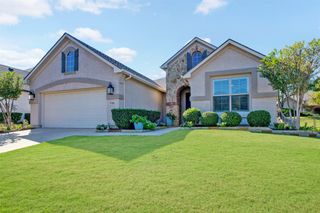
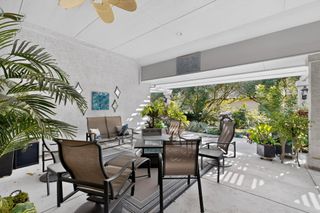
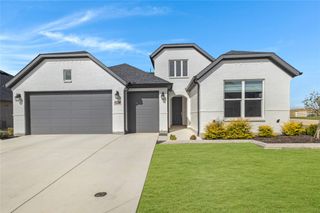
Experience resort-style living in the highly desirable, gated 55+ community of Robson Ranch! This beautifully maintained, Talavera Plan offers 2,258 sq. ft. of thoughtfully designed living space with 2 bedrooms, 2.5 baths, a private office with French doors, and an oversized 3-car garage. The spacious open floor plan features a welcoming living area, generous dining space, and a beautifully appointed kitchen with granite countertops, abundant cabinetry, stainless steel appliances, breakfast bar, and built-in desk. The primary suite offers a comfortable retreat with a large walk-in closet, dual vanities, and an oversized walk-in shower. A split guest bedroom provides additional privacy. Enjoy outdoor living on the expansive covered patio with ceiling fans, extended pergola, and peaceful views of the beautifully landscaped green space and neighborhood beyond. Perfect for relaxing or entertaining! Robson Ranch offers an exceptional active-adult lifestyle with 27 holes of championship golf, pickleball and tennis courts, indoor and outdoor pools, fitness centers, clubhouse, restaurant, walking trails, creative arts facilities, and an incredible variety of clubs and social activities. Enjoy the perfect combination of comfortable living, outstanding amenities, and an active community lifestyle!
- Listing Status:
- Active
- Data Last Updated:
- November 22, 2026 at 5:19PM
- Listing Office:
- ERA Myers & Myers Realty : 469-630-1525
- Listing Agent:
- Brent Myers :
- Contact:
- 469-630-1525
- MLS ID:
- 21438536

- General: Community
- Style: TraditionalDetached
- Pool: NoneCommunity
- Parking: Garage
- Roofing: Composition
- General: Stucco1Slab
- HOA Amenities: All FacilitiesAssociation Management1988.0Semi-Annually
- Originating MLS: NTR_NTREIS
- School District: Denton ISD
- County: Denton
- Zoning: ROBSON RANCH 25-1 BLK C LOT 78R646907
- Fencing: Partial
- Utilities: Sewer AvailableWater Available
- Water: Public
- Sewer: Public Sewer
- Source: NTR_NTREIS
- Exclusions: Display cases on wall in the office and mounted tv's
This listing courtesy of Brent Myers , ERA Myers & Myers Realty
Monthly Payment
- Principal & Interest $
- Property Taxes $
- Home Insurance $
- VA Funding Fee $

 New - 23 hours ago