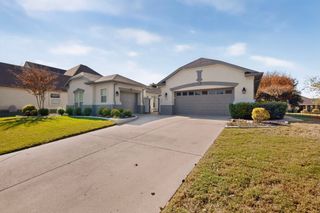
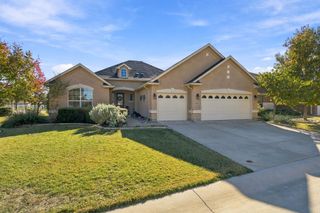
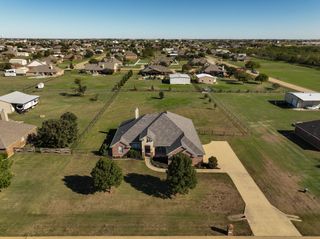
11012 La Jolla Way, Denton, TX 76207
- 3 beds |
- 3 baths |
- 2,609 sqft
 Single-Family Home
 Built in 2007
 0.27acre lot
 3 car garage
 $259/sqft
 Listed 5 days ago
Property Description
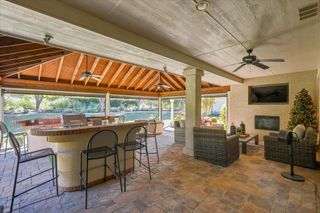
A quiet street, mature trees and a wide-open greenbelt behind the house set the scene for life in Robson Ranch, Denton’s 55+ resort-style community. Start the day with coffee on the partially screened patio while the dog explores the fenced backyard. When friends or family come to visit, guest quarters with an extra bedroom and bath give everyone a little breathing room. Large storage cabinets in the two car garage help keep things organized, while the single car garage offers a built-in workbench with storage and a standing cabinet for tools, hobbies and projects. The amenities are just four blocks away, so the hardest part of your day may be deciding what to do first. Swim, play a round of golf, meet friends for pickleball or try the new bocce courts. Spend an afternoon in the woodshop or get creative with pottery and ceramics, complete with an on-site kiln. Meet friends at the clubhouse or grab a bite at The Wildhorse Grill. There’s also a 10,000-square-foot fitness center with locker rooms, plus a spa, beauty salon and on-site banking. Then head home to the patio and enjoy the greenbelt view. Tomorrow, you can do it all again. Or just have another cup of coffee.
- Listing Status:
- Active
- Data Last Updated:
- November 22, 2026 at 5:19PM
- Listing Office:
- Keller Williams Realty-FM : 972-874-1905
- Listing Agent:
- Rose Depoe :
- Contact:
- 817-368-6522
- MLS ID:
- 21436127

- General: CourtyardGas GrillOutdoor GrillUncovered CourtyardCommunity
- Style: TraditionalDetached
- Pool: NoneCommunity
- Parking: Door-MultiDoor-SingleDrivewayGarage Faces FrontGarageGarage Door OpenerSide By Side
- Roofing: Composition
- Windows: ShuttersWindow Coverings
- General: StuccoWood Siding1Slab
- HOA Amenities: Association ManagementMaintenance Grounds1716.0Semi-Annually
- Originating MLS: NTR_NTREIS
- School District: Denton ISD
- County: Denton
- Zoning: ROBSON RANCH 11 BLK C LOT 14R286814
- Fencing: Back YardFencedWrought Iron
- Utilities: Electricity ConnectedNatural Gas AvailableSewer AvailableSeparate MetersUnderground UtilitiesWater AvailableCable Available
- Water: Public
- Sewer: Public Sewer
- Source: NTR_NTREIS
- Exclusions: refrigeratorwashing machinedryermurphy bed
This listing courtesy of Rose Depoe , Keller Williams Realty-FM
Monthly Payment
- Principal & Interest $
- Property Taxes $
- Home Insurance $
- VA Funding Fee $

 New - 21 hours ago