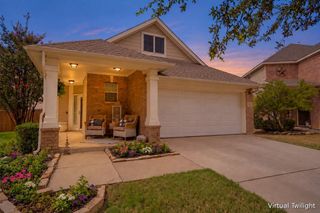
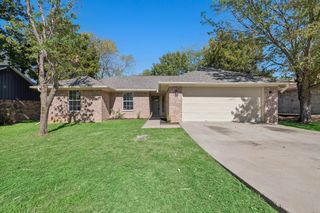
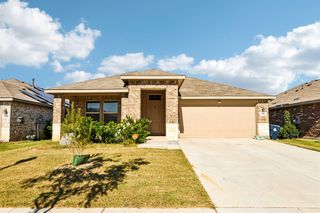
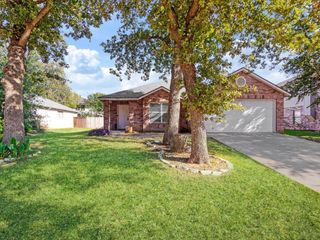
3216 Masthead Drive, Denton, TX 76210
- 3 beds |
- 2 baths |
- 1,874 sqft
 Single-Family Home
 Built in 2018
 5,924sqft lot
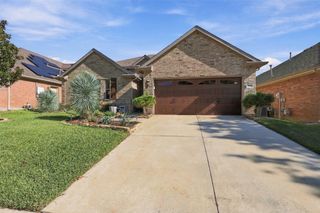
 2 car garage
 $213/sqft
 Listed 3 days ago
Property Description
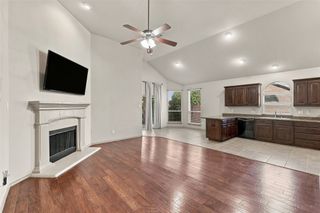
Welcome home to this beautifully updated 3-bedroom, 2-bath home featuring a versatile bonus space ideal for a home office, studio, or playroom! The spacious, open-concept layout offers a huge kitchen with a center island that flows seamlessly into the living area, perfect for entertaining and everyday living. Recent improvements include a new gas cooktop and oven, new microwave, updated cabinet and drawer hardware, designer tile backsplash, and adjustable under-cabinet lighting, plus an reverse osmosis water system. New wood-look tile flooring runs throughout the home, creating a cohesive and stylish feel. The private primary suite is thoughtfully separated from the secondary bedrooms and overlooks the backyard, offering a peaceful retreat. Step outside to enjoy the new cedar outdoor living area, complete with a new hot tub - the perfect spot to relax or entertain. A separate storage shed provides additional space for tools, equipment, or outdoor essentials. With its functional floor plan, extensive updates, spacious kitchen, and inviting outdoor living space, this home is ready to welcome its next owner! Conveniently located near local dining, shopping, schools, and scenic trails, this home also offers easy access to the entertainment and charm of Denton’s historic square. Schedule your showing today!
- Listing Status:
- Active
- Data Last Updated:
- November 22, 2026 at 6:19PM
- Listing Office:
- Keller Williams Realty-FM : 972-874-1905
- Listing Agent:
- Candi Munguia :
- Contact:
- 214-636-7882
- MLS ID:
- 21439438

- General: Outdoor Living Area
- Style: TraditionalDetached
- Pool: None
- Parking: Door-SingleGarage Faces Front
- Roofing: Composition
- Windows: Window Coverings
- General: Block1Slab
- HOA Amenities: All FacilitiesAssociation ManagementMaintenance Grounds550.0Annually
- Originating MLS: NTR_NTREIS
- School District: Denton ISD
- County: Denton
- Zoning: TEASLEY TRAILS PHASE 2 BLK A LOT 10R713591
- Fencing: Wood
- Utilities: Sewer AvailableWater Available
- Water: Public
- Sewer: Public Sewer
- Source: NTR_NTREIS
This listing courtesy of Candi Munguia , Keller Williams Realty-FM
Monthly Payment
- Principal & Interest $
- Property Taxes $
- Home Insurance $
- VA Funding Fee $

 New - 2 days ago