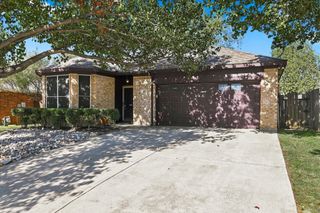
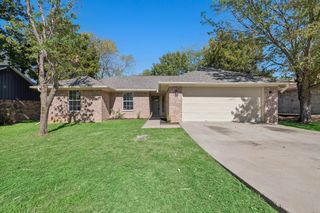
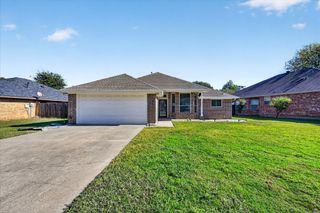
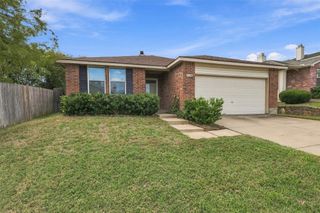
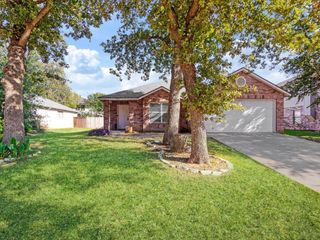
1714 Osprey Court, Corinth, TX 76210
- 3 beds |
- 2 baths |
- 1,638 sqft
 Single-Family Home
 Built in 2002
 6,403sqft lot
 2 car garage
 $198/sqft
 Listed 2 days ago
Property Description
Charming one-story home offering 3 bedrooms, 2 bathrooms, and inviting spaces designed for comfortable everyday living. Plantation shutters throughout, durable LVP flooring throughout with no carpet, and warm finishes add to the home's appeal. The spacious living area features a cozy fireplace and flows seamlessly into the dining area and kitchen, creating a welcoming space for gathering and entertaining. The kitchen offers rich wood cabinetry, ample counter space, and a functional layout. The primary suite provides a relaxing retreat with a private bath featuring dual sinks, a soaking tub, and separate shower. Step outside to a beautifully landscaped backyard with a covered patio, perfect for enjoying the outdoors. Additional highlights include an outdoor storage shed wired for electricity and an epoxy-coated garage floor. A wonderful combination of charm, functionality, and inviting indoor and outdoor spaces!
- Listing Status:
- Active
- Data Last Updated:
- November 22, 2026 at 6:19PM
- Listing Office:
- Keller Williams Legacy : 972-599-7000
- Listing Agent:
- Denton Aguam :
- Contact:
- 972-599-7000
- MLS ID:
- 21413220

- Style: TraditionalDetached
- Pool: None
- Parking: Garage
- Roofing: Composition
- Windows: Shutters
- General: Brick1Slab
- HOA Amenities: Association ManagementMaintenance Grounds250.0Semi-Annually
- Originating MLS: NTR_NTREIS
- School District: Denton ISD
- County: Denton
- Zoning: EAGLE PASS AT OAKMONT BLK A LOT 11R228360
- Fencing: Wood
- Utilities: Sewer AvailableWater AvailableCable Available
- Water: Public
- Sewer: Public Sewer
- Source: NTR_NTREIS
This listing courtesy of Denton Aguam , Keller Williams Legacy
Monthly Payment
- Principal & Interest $
- Property Taxes $
- Home Insurance $
- VA Funding Fee $

 New - 2 days ago