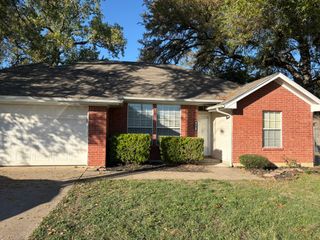
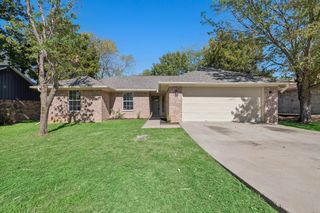
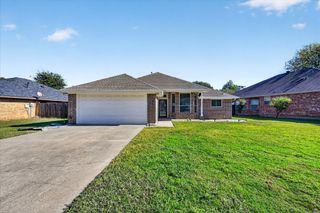
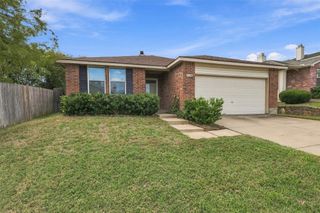
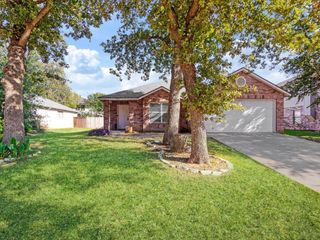
2509 Fondren Road, Denton, TX 76210
- 3 beds |
- 2 baths |
- 1,412 sqft
 Single-Family Home
 Built in 2000
 7,013sqft lot
 2 car garage
 $226/sqft
 Listed 4 days ago
Property Description
Step inside this 3-bedroom, 2-bath home offering comfortable living space in a quiet, established neighborhood. The kitchen features quartz countertops, stained cabinetry, and easy access to the living area, where a fireplace creates a welcoming focal point for everyday living and gatherings. As you continue through the home, you'll find both bathrooms have been updated, providing a fresh, modern feel where it matters most. The practical floor plan makes the most of the available space, offering comfortable living without the upkeep of a larger home. The refrigerator, purchased in 2022, will convey with the home, and a smart thermostat adds everyday convenience. To make moving even easier, the washer and dryer will also stay with the property. Beyond the cosmetic updates, several major improvements have already been completed, including a new HVAC system in 2023, a new water heater in 2024, and garage door springs replaced in 2025, giving buyers added peace of mind. Step outside to enjoy the backyard deck, a great spot for relaxing, entertaining, or enjoying your morning coffee. Residents also have access to the neighborhood amenities, including a community pool, kiddie pool, playground, and basketball hoop. Families will appreciate the convenient neighborhood cut-through near the pool that provides an easy walk to the elementary school. With easy access off Teasley Road and approximately 15 minutes from the University of North Texas, this home offers a combination of thoughtful updates, community amenities, and a convenient location.
- Listing Status:
- Active
- Data Last Updated:
- November 22, 2026 at 6:19PM
- Listing Office:
- LPT Realty, LLC : 877-366-2213
- Listing Agent:
- Joe McCalip :
- Contact:
- 877-366-2213
- MLS ID:
- 21438103

- Style: Detached
- Pool: NoneCommunity
- Parking: Door-MultiDrivewayGarage Faces FrontGarageGarage Door Opener
- Roofing: Composition
- Windows: Bay Window(s)
- General: Brick1Slab
- HOA Amenities: All FacilitiesAssociation Management400.0Annually
- Originating MLS: NTR_NTREIS
- School District: Denton ISD
- County: Denton
- Zoning: SUMMIT OAKS ADDN BLK B LOT 16R204987
- Fencing: Wood
- Utilities: Sewer AvailableWater Available
- Water: Public
- Sewer: Public Sewer
- Source: NTR_NTREIS
This listing courtesy of Joe McCalip , LPT Realty, LLC
Monthly Payment
- Principal & Interest $
- Property Taxes $
- Home Insurance $
- VA Funding Fee $

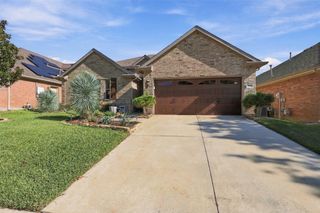
 New - 2 days ago