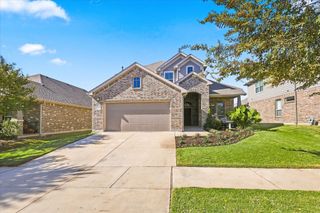
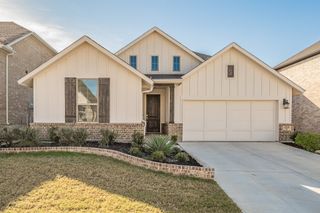
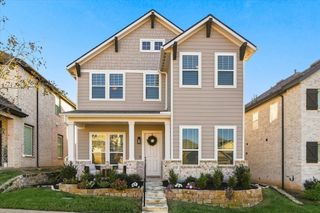
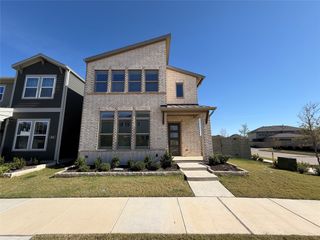
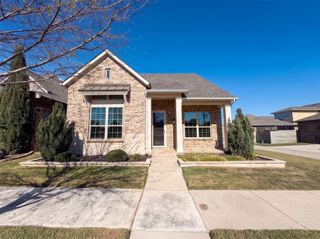
8416 Waxwing Way, Denton, TX 76207
- 4 beds |
- 3 baths |
- 2,354 sqft
 Single-Family Home
 Built in 2026
 5,009sqft lot
 2 car garage
 $182/sqft
 Listed 3 days ago
Property Description
Built by M-I Homes. Welcome to 8416 Waxwing Way, Denton, Texas — a new construction 2-story home built by M-I Homes. Step inside to discover an open-concept living space that creates a seamless flow between the main gathering areas, ideal for both everyday living and entertaining. The quality of design throughout this home is evident in every detail, from the well-appointed finishes to the functional layout that maximizes comfort and style. Key Features: 4 bedrooms and 3 bathrooms across 2 levels New construction by M-I Homes Open-concept living space Spacious owner's bedroom with en-suite bathroom Covered patio for outdoor relaxation Quality craftsmanship and well-designed floorplan The owner's bedroom features a private en-suite bathroom, providing a comfortable retreat at the end of each day. Additional bedrooms offer generous space for family members or guests. Outside, the covered patio extends your living space and provides a shaded area to enjoy the outdoors. The surrounding neighborhood offers a welcoming atmosphere with proximity to parks, making it easy to enjoy recreational activities and green spaces nearby. This home delivers a well-balanced combination of quality design, functional space, and comfortable living in a desirable Denton neighborhood. Schedule your visit today!
- Listing Status:
- Active
- Data Last Updated:
- November 22, 2026 at 6:19PM
- Listing Office:
- Escape Realty : 210-421-9291
- Listing Agent:
- Robert Powley :
- Contact:
- 210-421-9291
- MLS ID:
- 21422073

- General: Private YardRain Gutters
- Style: TraditionalDetached
- Pool: NoneCommunity
- Parking: GarageGarage Door OpenerGarage Faces Rear
- Roofing: Composition
- General: Brick2Slab
- HOA Amenities: All FacilitiesAssociation ManagementMaintenance Grounds1600.0Annually
- Originating MLS: NTR_NTREIS
- School District: Denton ISD
- County: Denton
- Zoning: HUNTER RANCH PHASE 1C BLK N LOT 10R1053154
- Fencing: Wood
- Utilities: Natural Gas AvailableSewer AvailableSeparate MetersUnderground UtilitiesWater AvailableCable Available
- Water: Public
- Sewer: Public Sewer
- Source: NTR_NTREIS
This listing courtesy of Robert Powley , Escape Realty
Monthly Payment
- Principal & Interest $
- Property Taxes $
- Home Insurance $
- VA Funding Fee $

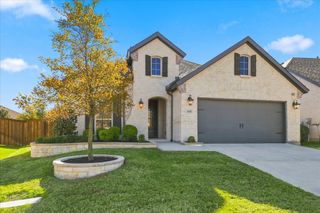
 New - 3 days ago