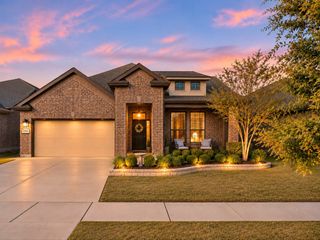
1409 Buttonbush Circle, Northlake, TX 76226
- 4 beds |
- 3 baths |
- 2,020 sqft
 Single-Family Home
 Built in 2020
 8,494sqft lot
 2 car garage
 $223/sqft
 Listed 3 days ago
Property Description
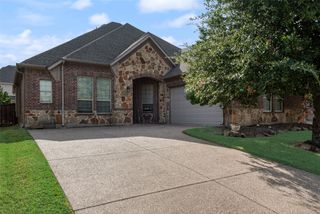
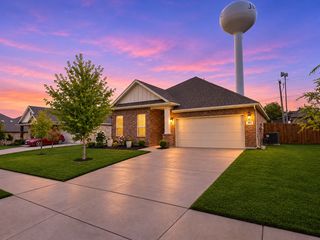
North facing 4 bedroom 3 full bath 1 story situated on one of the largest cul de sac lots in sought after Canyon Falls! This 2020 built beauty is American Legend's best selling 1 story floor plan which features a wide open concept with soaring ceilings, tons of large windows & abundant natural light throughout! No wasted living space! Amazing gourmet chef's kitchen with ss appliances, Quartz counters & large eat-in island. Upgrades include: Extensive wood plank tile flooring, designer lighting & paint, 220V for EV charger & epoxy floors at garage, Energy Star Certification, tankless hot water, HVAC with 4 years of remaining warranty that is transfers with the home & much more. Private primary retreat with spa finishes plus a spacious WIC with seasonal storage rods. Outdoor private living space with plenty of room for a future pool, extended patio entertainment space, upgraded landscape & gas drop for grilling. This home is immaculate and shows like a model. Ask your agent for a full list of upgrades and improvements. Incredible neighbors. Quiet setting. This one will go fast. See it today!
- Listing Status:
- Active
- Data Last Updated:
- November 22, 2026 at 6:19PM
- Listing Office:
- EXP REALTY : 888-519-7431
- Listing Agent:
- David Eudy :
- Contact:
- 817-917-5705
- MLS ID:
- 21438556

- General: LightingPrivate YardRain Gutters
- Style: TraditionalDetached
- Pool: NoneCommunity
- Parking: Direct AccessDoor-SingleDrivewayEpoxy FlooringGarage Faces FrontGarageGarage Door OpenerInside EntranceKitchen LevelLightedSide By Side
- Roofing: CompositionShingle
- Windows: Window Coverings
- General: Brick1Slab
- Road/Access: All Weather Road
- HOA Amenities: Maintenance Front YardAll FacilitiesAssociation ManagementInternetMaintenance Grounds608.0Quarterly
- Originating MLS: NTR_NTREIS
- School District: Northwest ISD
- County: Denton
- Zoning: CANYON FALLS PENNINGTON PHASE TWO BLK E LOT 1R765355
- Fencing: Back YardWood
- Utilities: Electricity ConnectedNatural Gas AvailableSewer AvailableSeparate MetersUnderground UtilitiesWater AvailableCable Available
- Water: Public
- Sewer: Public Sewer
- Source: NTR_NTREIS
- Exclusions: Staging Items
This listing courtesy of David Eudy , EXP REALTY
Monthly Payment
- Principal & Interest $
- Property Taxes $
- Home Insurance $
- VA Funding Fee $

 New - 3 days ago