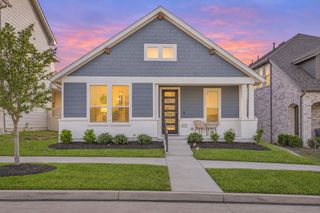
212 W 6th Street, Justin, TX 76247
- 3 beds |
- 2 baths |
- 1,691 sqft
 Single-Family Home
 Built in 2023
 6,098sqft lot
 2 car garage
 $228/sqft
 Listed 9 days ago
Property Description
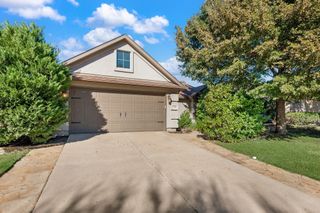
Charming Craftsman character outside, light-filled modern luxury inside! Welcome to Old Town Justin, where small-town charm meets modern living. Built in 2023 by Brookson Builders and gently lived in for just two years, this home feels practically brand new! Step inside to soaring 10-foot ceilings, oversized windows, abundant natural light, and an open-concept living, dining, and kitchen area that feels wonderfully spacious. The gorgeous kitchen shines with sparkling granite countertops, stainless steel appliances, a custom backsplash, and 42-inch cabinetry topped with crown molding. And there are surprises around every corner! Not one, but TWO stylish barn doors—one concealing a convenient pocket office and the other opening to a generous walk-in pantry. You'll even find an oversized laundry room and a mudroom area with built-in seating and storage. Retreat to the spacious primary suite, where the beautifully appointed bath features a freestanding soaking tub, separate walk-in shower, dual sinks, custom tile, and framed mirrors. Enjoy morning coffee on the welcoming front porch or unwind on the covered back patio. And the location? Walk to the post office, local restaurants, shops, the donut shop, and even the Old Town Justin farmers market! Plus easy access to everything you need with shopping and dining nearby and just 35 minutes to DFW airport and downtown Ft. Worth. Best of all, NO HOA, PID, or MUD saving you money! This isn't just a beautiful home—it's a lifestyle you're going to love! Schedule your showing today.
- Listing Status:
- Active
- Data Last Updated:
- November 22, 2026 at 6:19PM
- Listing Office:
- HomeSmart : 972-401-1400
- Listing Agent:
- Elizabeth Lane :
- MLS ID:
- 21431281

- Style: TraditionalDetached
- Pool: None
- Parking: Door-MultiDrivewayGarageGarage Door OpenerGarage Faces Rear
- Roofing: Composition
- Windows: Window Coverings
- General: 1Slab
- Originating MLS: NTR_NTREIS
- School District: Northwest ISD
- County: Denton
- Zoning: R1021626
- Fencing: Wood
- Utilities: Sewer AvailableWater AvailableCable Available
- Water: Public
- Sewer: Public Sewer
- Source: NTR_NTREIS
- Exclusions: refrigeratorwasherdryer
This listing courtesy of Elizabeth Lane , HomeSmart
Monthly Payment
- Principal & Interest $
- Property Taxes $
- Home Insurance $
- VA Funding Fee $

 New - 3 days ago