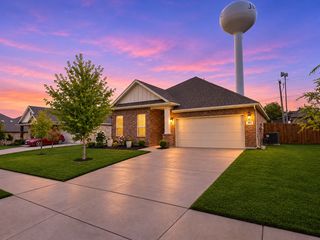
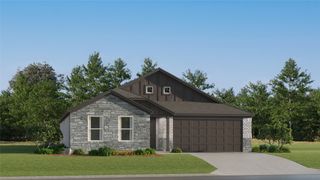
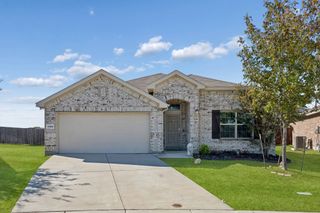
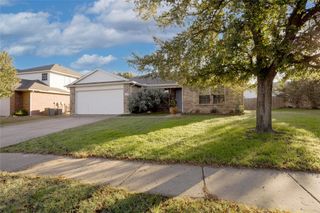
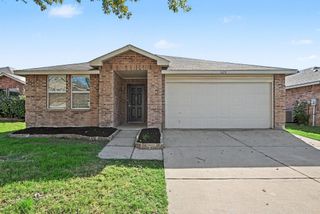
16764 HUDSON PRAIRIE Way, Justin, TX 76247
- 4 beds |
- 2 baths |
- 1,778 sqft
 Single-Family Home
 Built in 2026
 5,998sqft lot
 2 car garage
 $193/sqft
 Listed 9 days ago
Property Description
Available for a Quick Move-in! Welcome to the beautiful Huntsville, Elevation C, by D.R. Horton in Lonestar at Liberty Trails, a master-planned community in Justin and Northwest Independent School District. This move-in-ready, single-story home offers approximately 1,778 square feet with four bedrooms, two full bathrooms, and an open-concept design created for comfortable everyday living and entertaining. The spacious family room flows effortlessly into the dining area and kitchen, where a large center island provides the perfect gathering spot. The kitchen features granite countertops, stainless steel appliances, gas cooking, abundant cabinet space, and a corner walk-in pantry. Step outside from the dining area to a large covered patio, ideal for relaxing or entertaining. The private primary suite is tucked away at the rear of the home and features a generous walk-in closet and en-suite bathroom with a large walk-in shower and private water closet. Three secondary bedrooms offer plenty of flexibility for family, guests, or a home office. Additional features include luxury vinyl plank flooring in select areas, full-yard sod, professional landscaping, irrigation system, and America’s Smart Home Technology package, allowing convenient control of compatible home features from your mobile device. Planned community amenities include a clubhouse, swimming pool, splash pad, pickleball courts, playground, dog park, fishing pond, walking and nature trails, and sand volleyball. Conveniently located near Highway 114 and Highway 287, Lonestar at Liberty Trails offers easy access to surrounding shopping, dining, and entertainment destinations.
- Listing Status:
- Active
- Data Last Updated:
- November 22, 2026 at 6:19PM
- Listing Office:
- Century 21 Mike Bowman, Inc. : 817-354-7653
- Listing Agent:
- Stephen Kahn :
- Contact:
- 817-354-7653
- MLS ID:
- 21434304

- Style: TraditionalDetached
- Pool: None
- Parking: Door-SingleGarage Faces FrontGarage
- Roofing: Composition
- General: BrickFrame1Slab
- HOA Amenities: Association Management500.0Annually
- Originating MLS: NTR_NTREIS
- School District: Northwest ISD
- County: Denton
- Zoning: LONE STAR AT LIBERTY TRAILS PHASE 1 BLK 13 LOT 16R1072006
- Fencing: Back YardWood
- Utilities: Electricity ConnectedNatural Gas AvailablePhone AvailableSewer AvailableSeparate MetersUnderground UtilitiesWater AvailableCable Available
- Water: Public
- Sewer: Public Sewer
- Source: NTR_NTREIS
- Exclusions: Minerals retained by Developer.
This listing courtesy of Stephen Kahn , Century 21 Mike Bowman, Inc.
Monthly Payment
- Principal & Interest $
- Property Taxes $
- Home Insurance $
- VA Funding Fee $

 New - 1 day ago