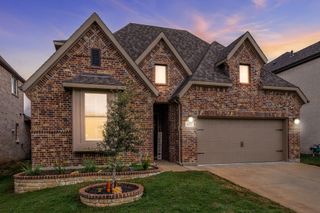
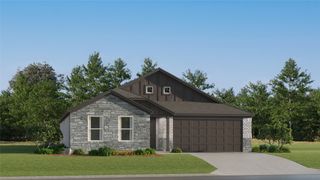
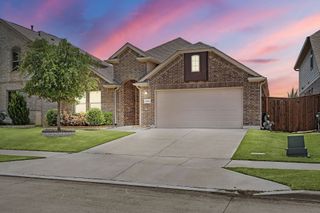
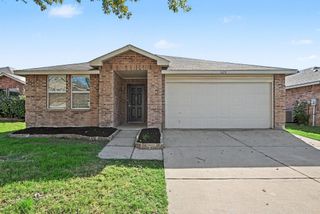
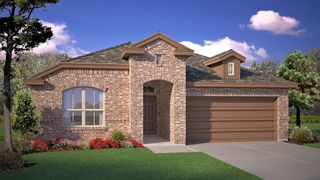
14405 Leadrope Circle, Fort Worth, TX 76052
- 4 beds |
- 2 baths |
- 1,852 sqft
 Single-Family Home
 Built in 2019
 10,672sqft lot
 2 car garage
 $205/sqft
 Listed 4 days ago
Property Description
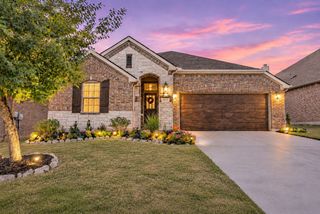
Set on a quiet cul-de-sac in the sought-after Sendera Ranch community, this charming 4-bedroom, 2-bath home offers an exceptional combination of comfort, style, and space, all complemented by an oversized lot and expansive backyard. Step inside to discover a thoughtfully designed open-concept floor plan with luxury vinyl flooring throughout the main living areas. The spacious living room creates an inviting setting for gatherings and flows effortlessly into the beautifully appointed kitchen, featuring a generous island, gas cooktop, stainless steel appliances, abundant cabinetry, and ample counter space perfect for the inner chef in all of us. The private primary suite provides a peaceful retreat with a spacious bedroom and ensuite bath showcasing a large walk-in shower and relaxing garden soaking tub. Three additional generously sized bedrooms and a full bath offer flexibility for family, guests, hobbies, or a home office. Step outside to discover the true showstopper, the oversized backyard. With a covered patio and an expansive stretch of space, this backyard is a blank canvas ready for a future pool, outdoor entertaining area, garden, play space, or whatever your vision may be. Plenty of room for kids, pets, gatherings, and enjoying beautiful Texas evenings. Sendera Ranch offers an array of amenities, including community pools, playgrounds, and more. Zoned to Northwest ISD and conveniently located near schools, I-35W, Hwy 287, shopping, dining, and everyday conveniences. A beautiful opportunity to enjoy peaceful cul-de-sac living with the rare luxury of a backyard that truly gives you room to dream.
- Listing Status:
- Active
- Data Last Updated:
- November 22, 2026 at 6:19PM
- Listing Office:
- Real Broker, LLC : 855-450-0442
- Listing Agent:
- Michael Hershenberg :
- Contact:
- 817-657-2470
- MLS ID:
- 21433701

- General: LightingPrivate YardRain Gutters
- Style: TraditionalDetached
- Pool: NoneCommunity
- Parking: ConcreteCoveredDirect AccessDoor-SingleDrivewayEnclosedGarage Faces FrontGarageGarage Door OpenerInside EntranceKitchen LevelLightedStorage
- Roofing: CompositionShingle
- General: BrickWood Siding1Slab
- Road/Access: All Weather Road
- HOA Amenities: All FacilitiesAssociation Management151.0Quarterly
- Originating MLS: NTR_NTREIS
- School District: Northwest ISD
- County: Denton
- Zoning: SENDERA RANCH EAST PHASE 15 BLK 103 LOT 28R724868
- Fencing: Back YardFencedFullGatePrivacyWood
- Utilities: Electricity AvailableElectricity ConnectedNatural Gas AvailablePhone AvailableSewer AvailableSeparate MetersUnderground UtilitiesWater AvailableCable Available
- Water: Public
- Sewer: Public Sewer
- Source: NTR_NTREIS
This listing courtesy of Michael Hershenberg , Real Broker, LLC
Monthly Payment
- Principal & Interest $
- Property Taxes $
- Home Insurance $
- VA Funding Fee $

 New - 1 day ago