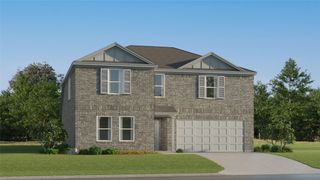
11756 Prudence Drive, Fort Worth, TX 76052
- 4 beds |
- 3 baths |
- 2,215 sqft
 Single-Family Home
 Built in 2020
 6,011sqft lot
 2 car garage
 $192/sqft
 Listed 4 days ago
Property Description
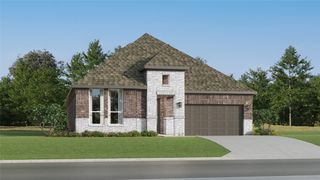
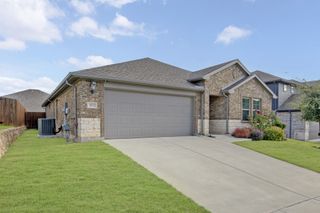
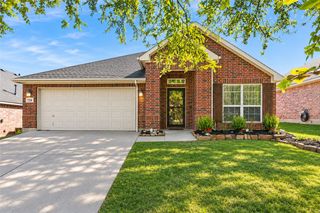
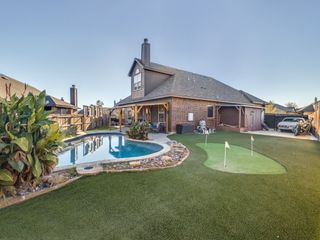
Welcome to this beautifully maintained 4-bedroom, 3-bath home in the desirable Wellington community of Haslet! Immaculately kept and thoughtfully designed, this home offers an inviting open-concept floor plan that seamlessly connects the main living areas, creating the perfect setting for both everyday living and entertaining. The spacious layout provides an ideal balance of comfort and functionality, while the home's pristine condition reflects the exceptional care it has received. From the moment you step inside, you'll appreciate the clean, welcoming atmosphere and pride of ownership throughout. A standout feature of this property is its location backing to a community common area, offering added privacy and the rare advantage of having no immediate rear neighbors. Whether hosting family and friends or enjoying a quiet evening at home, this home offers the space and versatility to accommodate your lifestyle. Residents of Wellington enjoy wonderful neighborhood amenities, including sidewalks, playgrounds, and a community swimming pool. A wonderful opportunity to own a truly move-in-ready home in the sought-after Wellington neighborhood!
- Listing Status:
- Active
- Data Last Updated:
- November 22, 2026 at 5:19PM
- Listing Office:
- Post Oak Realty West : (940) 384-7355
- Listing Agent:
- Cason Caraway :
- Contact:
- (940) 384-7355
- MLS ID:
- 21437169

- Style: TraditionalDetached
- Pool: NoneCommunity
- Parking: Additional Parking
- Roofing: Composition
- Windows: Shutters
- General: BrickConcrete1Slab
- HOA Amenities: All Facilities885.0Annually
- Originating MLS: NTR_NTREIS
- School District: Northwest ISD
- County: Tarrant
- Zoning: WELLINGTON BLOCK 15 LOT 4642589167
- Fencing: Back YardWood
- Utilities: Sewer AvailableWater Available
- Water: Public
- Sewer: Public Sewer
- Source: NTR_NTREIS
- Exclusions: 2 round mirrorsfloating book shelveslight figures in the kids rooms
This listing courtesy of Cason Caraway , Post Oak Realty West
Monthly Payment
- Principal & Interest $
- Property Taxes $
- Home Insurance $
- VA Funding Fee $

 New - 19 hours ago