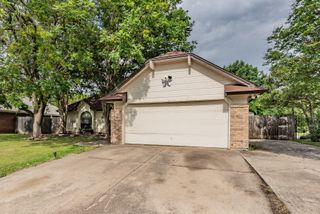
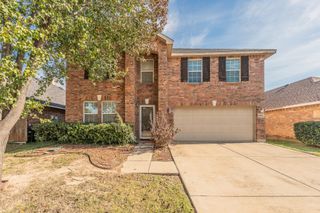
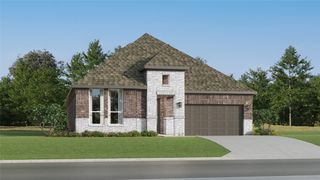
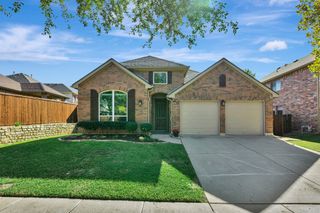
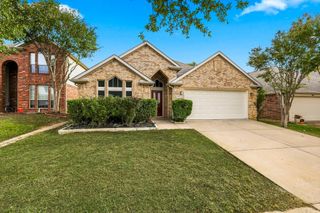
728 Darlington Trail, Fort Worth, TX 76131
- 3 beds |
- 2 baths |
- 2,145 sqft
 Single-Family Home
 Built in 2005
 5,837sqft lot
 2 car garage
 $172/sqft
 Listed 2 days ago
Property Description
Welcome home, where exceptional quality, thoughtful updates, and true pride of ownership come together to create a home you will fall in love with! Nestled in the desirable Creekwood community of Fort Worth, this beautifully maintained 3-bedroom, 2-bath home is filled with warmth, charm, and inviting living spaces. From the moment you step inside, you can feel the love and attention to detail that have gone into making this home truly special. The sellers have spared no expense on quality updates, including gorgeous REAL nailed-down, hand-scraped and hand-stained hardwood floors, beautiful designer lighting, and stylish finishes throughout. The stunning, completely updated kitchen is a showstopper, offering upscale finishes, abundant cabinetry, and a beautiful space for gathering, entertaining, and creating lasting memories. Even the guest bathroom has been thoughtfully transformed with finishes that rival a luxurious primary bath! Tucked away for privacy, the spacious primary retreat is a peaceful escape, featuring a gorgeous shiplap accent wall that adds warmth and character. Step outside to the inviting covered patio, perfect for morning coffee, relaxing evenings, or entertaining friends and family. Beyond the home, enjoy the wonderful Creekwood community amenities, including a neighborhood pool, scenic walking and biking trails, and a peaceful community pond. This is more than just a beautifully updated house-it's a home that has been truly loved, and it shows in every detail. Come experience the warmth, beauty, and exceptional craftsmanship for yourself!
- Listing Status:
- Active
- Data Last Updated:
- November 22, 2026 at 5:19PM
- Listing Office:
- Better Homes & Gardens, Winans : 972-774-9888
- Listing Agent:
- Janet O'Dell :
- Contact:
- 972-774-9888
- MLS ID:
- 21440523

- Style: Detached
- Pool: None
- Parking: DrivewayGarage
- General: 1
- HOA Amenities: Association Management240.0Semi-Annually
- Originating MLS: NTR_NTREIS
- School District: Eagle MT-Saginaw ISD
- County: Tarrant
- Zoning: CREEKWOOD ADDITION BLOCK 4 LOT 3040260623
- Utilities: Natural Gas AvailableSewer AvailableSeparate MetersUnderground UtilitiesWater AvailableCable Available
- Water: Public
- Sewer: Public Sewer
- Source: NTR_NTREIS
This listing courtesy of Janet O'Dell , Better Homes & Gardens, Winans
Monthly Payment
- Principal & Interest $
- Property Taxes $
- Home Insurance $
- VA Funding Fee $

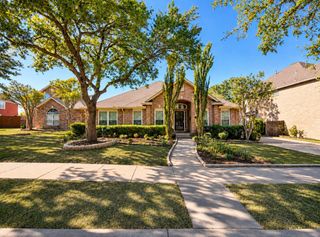
 New - 13 hours ago