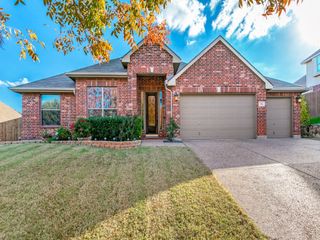
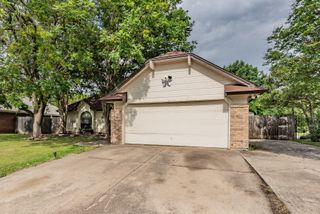
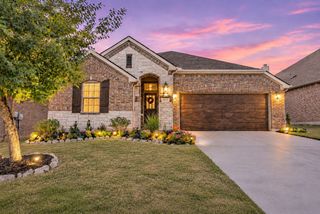
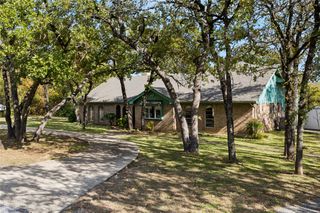
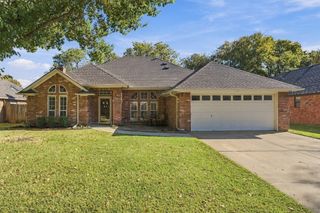
4852 Van Zandt Drive, Fort Worth, TX 76244
- 3 beds |
- 2 baths |
- 2,175 sqft
 Single-Family Home
 Built in 2004
 6,970sqft lot
 2 car garage
 $204/sqft
 Listed 1 day ago
Property Description
This is the home you have been longing for! Located in the heart of the master planned community of Heritage and close to shopping, hiking, biking, walking trails as well as all of the community amenities, you have everything at your fingertips. What an exceptionally updated and maintained home. The home opens up as soon as you enter. Light, bright, high ceilings and an open floorplan. Flexible spaces are the cornerstone of this home. Office space could be a 4th bedroom, playroom, formal living area or exercise room. There is an option for a formal dining space or whatever your needs are. Split bedroom floorplan to ensure privacy and flexibility. Kitchen is a dream - light, bright open and an endless number of cabinets and counter space. Island and breakfast bar seating for 6. Adjacent dining area makes entertaining casual and effortless. The space continues into the generous family room with fireplace. The view of the private backyard, patio with pergola and hot tub that remains - it draws you to relax, enjoy and entertain. The primary suite is large yet cozy, full of natural light and showcases the quiet beauty of the backyard. Stone and wood fencing gives the feel of almost complete privacy in the backyard. The home has been updated with fresh paint, new flooring (carpet and wood-look ceramic tile), epoxy finish in the garage, roof is 5 yrs old, new HVAC and water heater, new windows throughout, pergola and hot added recently. It's like stepping into a new home in the heart of well-established neighborhood. Don't miss the opportunity to make this home yours.
- Listing Status:
- Active
- Data Last Updated:
- November 22, 2026 at 5:19PM
- Listing Office:
- Keller Williams Realty : 817-329-8850
- Listing Agent:
- Ben All :
- Contact:
- 817-992-1886
- MLS ID:
- 21440756

- General: Rain GuttersPergola
- Style: TraditionalDetached
- Other Structures: Pergola
- Pool: NoneCommunity
- Parking: Door-MultiDrivewayEpoxy FlooringGarage Faces FrontGarageGarage Door OpenerSide By Side
- Roofing: CompositionShingle
- Windows: Bay Window(s)Window Coverings
- General: Brick1Slab
- HOA Amenities: All FacilitiesAssociation Management250.0Semi-Annually
- Originating MLS: NTR_NTREIS
- School District: Keller ISD
- County: Tarrant
- Zoning: HERITAGE ADDITION-FORT WORTH BLOCK 55 LOT 4240231623
- Fencing: Back YardStoneWood
- Utilities: Electricity ConnectedNatural Gas AvailableSewer AvailableSeparate MetersUnderground UtilitiesWater AvailableCable Available
- Water: Public
- Sewer: Public Sewer
- Source: NTR_NTREIS
- Exclusions: No exclusions. Hot tub remains with the home.
This listing courtesy of Ben All , Keller Williams Realty
Monthly Payment
- Principal & Interest $
- Property Taxes $
- Home Insurance $
- VA Funding Fee $

 New - 13 hours ago