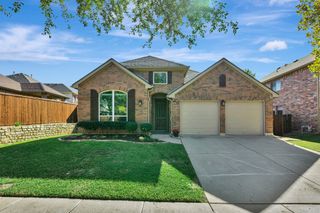
736 Dalrock Road, Fort Worth, TX 76131
- 3 beds |
- 3 baths |
- 2,604 sqft
 Single-Family Home
 Built in 2008
 0.26acre lot
 3 car garage
 $157/sqft
 Listed 18 hours ago
Property Description
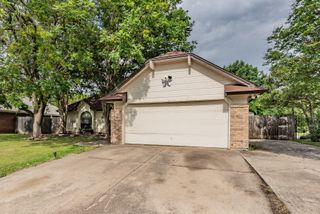
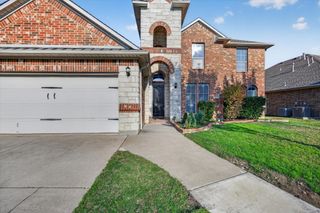
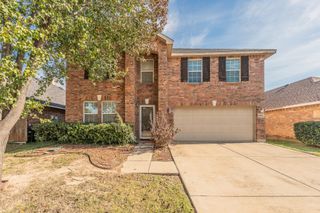
Rare One-Story Find with a 3-Car Garage and Outstanding Neighborhood Amenities! This beautifully maintained home has it all! Featuring a desirable single-story floor plan, three-car garage, 3 bedrooms, 3 full baths, and a private office, this home offers the space, flexibility, and functionality today's buyers are looking for. Enjoy two spacious living areas and two dining areas, providing plenty of room for entertaining, relaxing, and everyday living. Homes offering this combination of a one-story layout and three-car garage are hard to find, making this one a must-see! The open-concept kitchen features granite countertops, beautiful stainless steel appliances, a gas cooktop, and a convenient breakfast bar that flows seamlessly into the main living and dining areas. A second living area provides incredible versatility and is perfect for a game room, playroom, home gym, media room, or casual TV space. The neighborhood offers an impressive array of amenities, including a community pool, playground, basketball courts, fishing ponds, and scenic hike and bike trails connecting to the nature park. Conveniently located near Northwest Community Park and Trails, Fossil Creek Waterfall, and the Betsy Price Community Center, this home offers an exceptional combination of comfort, convenience, and an active lifestyle. Don't miss this opportunity! One-story homes with three-car garages are a rare find, so schedule your showing today. This one is a winner!
- Listing Status:
- Active
- Data Last Updated:
- November 22, 2026 at 5:19PM
- Listing Office:
- BHHS Premier Properties : 817-806-4100
- Listing Agent:
- Mike Ziober : 817-343-3779
- Contact:
- 817-806-4100
- MLS ID:
- 21440749

- General: Rain Gutters
- Style: TraditionalDetached
- Pool: NoneCommunity
- Parking: GarageGarage Door Opener
- Roofing: Composition
- Windows: Window Coverings
- General: Brick1Slab
- HOA Amenities: All FacilitiesAssociation Management278.0Semi-Annually
- Originating MLS: NTR_NTREIS
- School District: Eagle MT-Saginaw ISD
- County: Tarrant
- Zoning: CREEKWOOD ADDITION BLOCK 12 LOT 2640743381
- Fencing: Wood
- Utilities: Natural Gas AvailableSewer AvailableUnderground UtilitiesWater AvailableCable Available
- Water: Public
- Sewer: Public Sewer
- Source: NTR_NTREIS
This listing courtesy of Mike Ziober , BHHS Premier Properties
Monthly Payment
- Principal & Interest $
- Property Taxes $
- Home Insurance $
- VA Funding Fee $

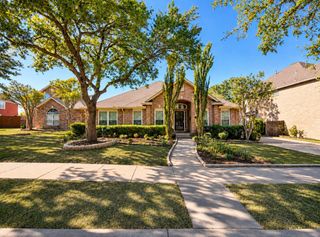
 New - 13 hours ago