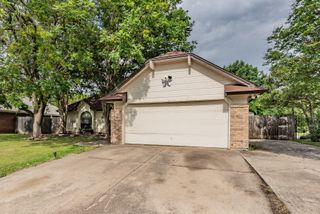
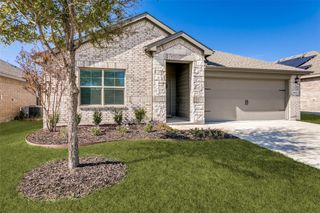
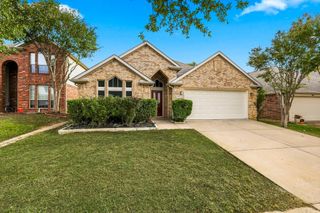
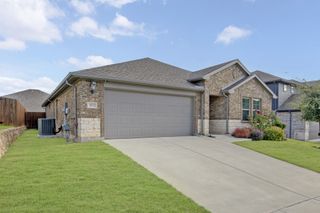
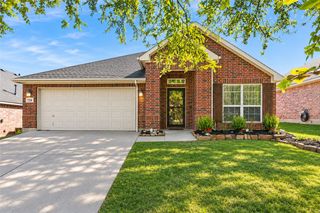
9520 Sills Way, Fort Worth, TX 76177
- 3 beds |
- 3 baths |
- 2,314 sqft
 Single-Family Home
 Built in 2008
 5,489sqft lot
 2 car garage
 $143/sqft
 Listed 1 day ago
Property Description
Experience the perfect blend of space, comfort, and unbeatable convenience in the heart of the sought-after Alliance area. Zoned to Northwest ISD, this expansive 3-bedroom, 2.5-bathroom home offers over 2,300 square feet of flexible living designed to fit your lifestyle. Dual living and dining areas create effortless flow for both everyday routines and hosting a crowd. The versatile front living-dining combo easily adapts for many uses, while the main family room invites cozy evenings around the corner wood-burning fireplace. At the center of it all, the generous kitchen features a large walk-in pantry and comes move-in ready with a stainless steel refrigerator, plus a washer and dryer included in the adjacent laundry room. Upstairs, unwind in the oversized primary suite complete with a walk-in closet and a spa-inspired en-suite bath boasting dual sinks, a soaking garden tub, and a separate shower. Two well-proportioned secondary bedrooms share a full dual-sink bath, anchored by a spacious game room ideal for movie nights or a media lounge. Step outside to a large, flat backyard ready to become your custom outdoor oasis. Enjoy true peace of mind with major recent big-ticket upgrades, per seller: new carpet and a sprinkler system (2024), a new roof and fence (2025), and a brand-new water heater (2026). All just minutes from premier shopping and dining at Presidio Towne Crossing and Alliance Town Center!
- Listing Status:
- Active
- Data Last Updated:
- November 22, 2026 at 5:19PM
- Listing Office:
- Phelps Realty Group, LLC : 817-999-2211
- Listing Agent:
- Megan Phelps :
- Contact:
- 817-999-2211
- MLS ID:
- 21441121

- Style: Detached
- Pool: None
- Parking: Garage Faces FrontGarageGarage Door Opener
- Roofing: Composition
- Windows: Window Coverings
- General: 2Slab
- HOA Amenities: Association Management150.0Quarterly
- Originating MLS: NTR_NTREIS
- School District: Northwest ISD
- County: Tarrant
- Zoning: PRESIDIO VILLAGE BLOCK 14 LOT 841003144
- Fencing: Wood
- Utilities: Sewer AvailableWater AvailableCable Available
- Water: Public
- Sewer: Public Sewer
- Source: NTR_NTREIS
This listing courtesy of Megan Phelps , Phelps Realty Group, LLC
Monthly Payment
- Principal & Interest $
- Property Taxes $
- Home Insurance $
- VA Funding Fee $

 New - 13 hours ago