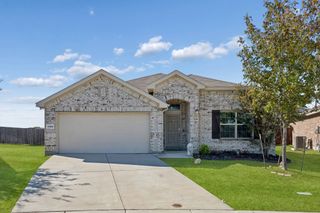
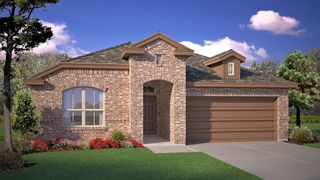
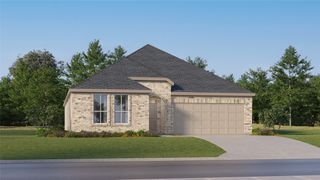
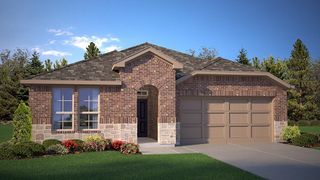
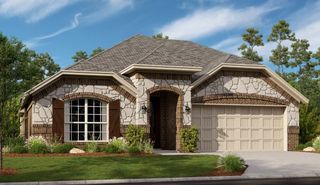
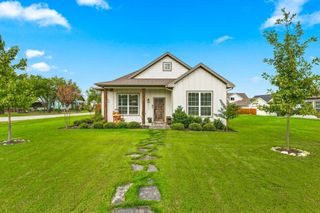
16937 Leatherflower Boulevard, Justin, TX 76247
- 4 beds |
- 3 baths |
- 2,108 sqft
 Single-Family Home
 Built in 2024
 6,011sqft lot
 2 car garage
 $213/sqft
 Listed 3 days ago
Property Description
BETTER THAN NEW in Justin, TX! 2024-Built Home in Sought-After Northwest ISD! This beautifully upgraded 2,096 sq ft home offers 4 bedrooms, 3 full bathrooms, and upgrades that set it apart from surrounding new builds! The flexible floor plan includes a private mother-in-law suite with its own full bathroom, perfect for multigenerational living or hosting guests. Enjoy added value with window treatments, beautiful landscaping, and a customized automatic screened-in back patio! With the touch of a button, raise the screens for open-air enjoyment or lower them to create a comfortable screened retreat. Relax, entertain, and take in gorgeous Texas sunsets from your own backyard! Conveniently located near an abundance of restaurants, shopping, and entertainment, including Tanger Outlets, with easy access to everything the growing Justin, TX area has to offer. Zoned to highly sought-after Northwest ISD, this home combines modern comfort, convenience, and exceptional outdoor living. Special Financing Opportunity: Discounted rate options and no-lender-fee future refinancing may be available for qualified buyers of this home. Ask for details! Click the Virtual Tour link to view the 3D walkthrough. Discounted rate options and no lender fee future refinancing may be available for qualified buyers of this home.
- Listing Status:
- Active
- Data Last Updated:
- November 22, 2026 at 6:19PM
- Listing Office:
- Orchard Brokerage : 844-515-9880
- Listing Agent:
- Lesli Cordero :
- Contact:
- 214-317-9513
- MLS ID:
- 21438087

- General: Awning(s)LightingPrivate YardRain Gutters
- Style: TraditionalDetached
- Pool: NoneCommunity
- Parking: DrivewayGarage Faces Front
- Roofing: Composition
- Windows: Window Coverings
- General: 1Slab
- HOA Amenities: All FacilitiesAssociation Management785.0Annually
- Originating MLS: NTR_NTREIS
- School District: Northwest ISD
- County: Denton
- Zoning: TRADITION CENTRAL PHASE 3A-2 BLK SSS LOT 9R1026135
- Fencing: Back YardFencedWood
- Utilities: Electricity ConnectedMunicipal UtilitiesPhone AvailableSewer AvailableWater AvailableCable Available
- Sewer: Public Sewer
- Source: NTR_NTREIS
- Exclusions: Seller's Personal Property.
This listing courtesy of Lesli Cordero , Orchard Brokerage
Monthly Payment
- Principal & Interest $
- Property Taxes $
- Home Insurance $
- VA Funding Fee $