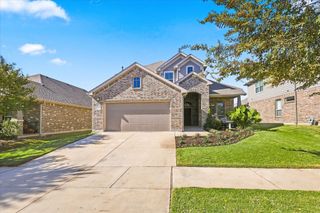
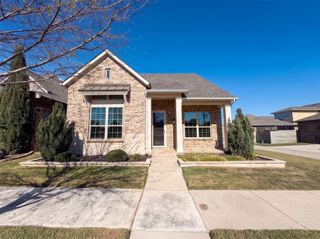
2313 Jack Rabbit Way, Northlake, TX 76247
- 4 beds |
- 3 baths |
- 2,388 sqft
 Single-Family Home
 Built in 2022
 4,400sqft lot
 2 car garage
 $175/sqft
 Listed 4 days ago
Property Description
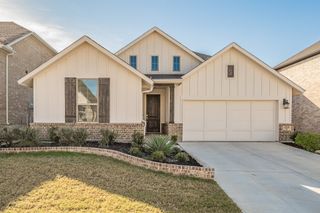
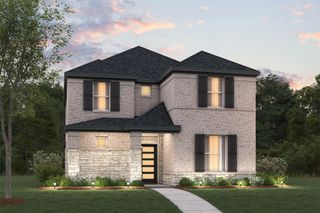
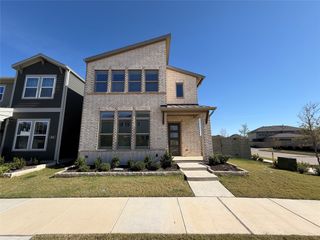
Cozy front-porch mornings, friendly street vibes, and resort-style Pecan Square living—all at an unbeatable price. Pull up a chair on the charming front porch of 2313 Jack Rabbit Way, sip your morning coffee, and watch the kids play on this friendly street—welcome to an Ashton Woods home in Pecan Square that looks and feels brand new, and its priced just right! Designed for easy, low-maintenance living so you can spend your weekends enjoying everything this award-winning community offers, this layout checks every box. Downstairs welcomes you with a private home office behind French doors, an open and airy dining area, a modern kitchen, and a spacious living room anchored by a striking tile-accent fireplace. Tucked quietly in the back is the private primary suite, while upstairs delivers a wonderful surprise: three additional bedrooms plus a versatile loft area! Complete with a very low-maintenance backyard and washer and dryer included, this home is move-in ready for a growing family or anyone craving effortless living. New roof 2024! Zoned for top-rated Northwest ISD (including Byron Nelson High School), with both the elementary and middle schools located right inside the neighborhood! Outside your door, your HOA covers front-yard maintenance, high-speed internet, and access to over 300 annual community events, resort pools, The Courts pickleball complex, Jackson Hall, The Greeting House, The Arena, parks, and trails. Too many perks to list—come see why Pecan Square living is unmatched!
- Listing Status:
- Active
- Data Last Updated:
- November 22, 2026 at 6:19PM
- Listing Office:
- eXp Realty LLC : 888-519-7431
- Listing Agent:
- Veronica Delic :
- Contact:
- 817-808-9020
- MLS ID:
- 21438338

- General: Rain Gutters
- Style: TraditionalDetached
- Pool: NoneCommunity
- Parking: Door-SingleGarage Faces RearSide By Side
- Roofing: Composition
- General: Brick2Slab
- HOA Amenities: All FacilitiesAssociation ManagementInternetMaintenance GroundsMaintenance Structure3121.0Annually
- Originating MLS: NTR_NTREIS
- School District: Northwest ISD
- County: Denton
- Zoning: PECAN SQUARE PHASE 2B-2 BLK 2S LOT 13R974509
- Fencing: Back YardWood
- Utilities: Natural Gas AvailableSewer AvailableSeparate MetersUnderground UtilitiesWater AvailableCable Available
- Water: Public
- Sewer: Public Sewer
- Source: NTR_NTREIS
This listing courtesy of Veronica Delic , eXp Realty LLC
Monthly Payment
- Principal & Interest $
- Property Taxes $
- Home Insurance $
- VA Funding Fee $

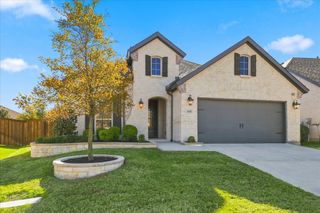
 New - 3 days ago