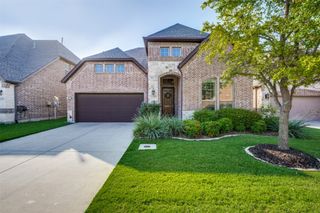
1109 10th Street, Argyle, TX 76226
- 4 beds |
- 3 baths |
- 3,053 sqft
 Single-Family Home
  Built in 2020
  7,100sqft lot
 3 car garage
  $218/sqft
  Listed 5 days ago
Property Description
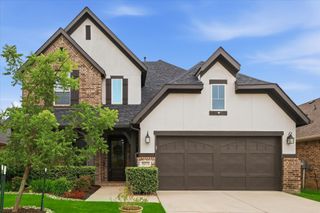
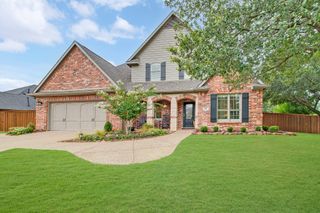
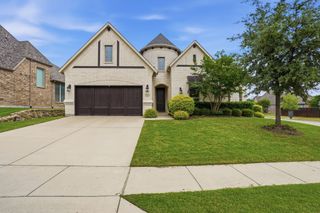
***PRICE REDUCTION***Welcome to 1109 10th Street in the heart of Argyle, Texas—a beautiful Highland home that perfectly blends modern style with everyday comfort. Featuring a bright, open-concept floor plan, this home is designed for both entertaining and family living, with spacious gathering areas that flow seamlessly from the kitchen to the living and dining spaces. This well-maintained house boasts 4 bedrooms, 3 baths, and a 3-car garage. When you enter, you'll be greeted by a spacious walkway leading to a private office, media room, and two bedrooms with a jack and Jill bath. The main living areas showcase beautiful hardwood flooring and decorative light fixtures. The kitchen is perfect for a chef, featuring an oversized quartz island, two-tone cabinets, a farmhouse sink, and stainless steel appliances. The primary suite, located in the back, includes a luxurious bathroom with his and her sinks, a makeup vanity, garden tub, and a large walk-in closet. There is also a large utility room and plenty of storage throughout the house. Whether you're hosting friends or enjoying a quiet evening at home, the functional layout provides the flexibility today's buyers are looking for. Ideally located in one of Argyle's most desirable areas, you'll enjoy convenient access to top-rated schools, shopping, dining, parks, and major commuter routes while still experiencing the charm of a welcoming community. Don't miss the opportunity to make this move-in-ready home your own—schedule your private showing today!
- Listing Status:
- Active
- Data Last Updated:
- July 29, 2026 at 1:18AM
- Listing Office:
- Real Sense Real Estate : 817-264-7325
- Listing Agent:
- Shelby Cobb :
- MLS ID:
- 21336221

- General: Private Yard
- Style: Detached
- Pool: NoneCommunity
- Parking: Additional ParkingDoor-MultiEpoxy FlooringGarage Faces FrontGarageGarage Door Opener
- Roofing: Composition
- Windows: Window Coverings
- General: Brick1Slab
- HOA Amenities: All FacilitiesInternet1075.0Semi-Annually
- Originating MLS: NTR
- School District: Argyle ISD
- County: Denton
- Zoning: HARVEST PHASE 3B BLK 34 LOT 15R703365
- Fencing: High FenceWood
- Utilities: Sewer AvailableWater Available
- Water: Public
- Sewer: Public Sewer
- Source: NTR
This listing courtesy of Shelby Cobb , Real Sense Real Estate
Monthly Payment
- Principal & Interest $
- Property Taxes $
- Home Insurance $
- VA Funding Fee $

 New - 4 hours ago