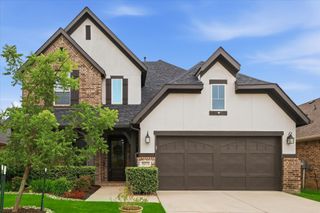
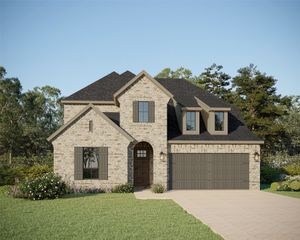
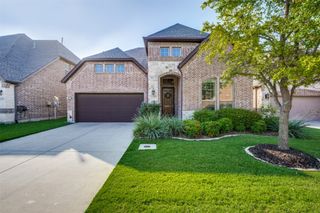
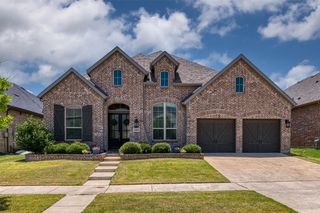
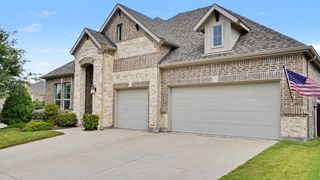
6205 Prairie Brush Trail, Northlake, TX 76226
- 3 beds |
- 4 baths |
- 3,040 sqft
 Single-Family Home
  Built in 2017
  0.25acre lot
 2 car garage
  $222/sqft
  Listed 4 days ago
Property Description
Welcome to this exceptional home in Canyon Falls, ideally located within the award-winning Argyle ISD and just minutes from Liberty Christian School. Lovingly maintained by its original owner, this move-in-ready home combines timeless style, thoughtful design, and modern comfort. The open-concept floor plan is wonderful for everyday living and effortless entertaining. Soaring ceilings create an impressive first impression, while the gourmet kitchen, featuring an oversized island, seamlessly connects to the breakfast nook, dining room, and into the spacious family room which is anchored by a dramatic floor-to-ceiling stone fireplace. The thoughtfully designed first floor includes all bedrooms, along with a versatile flex room that can serve as a private study, music room, playroom, or fourth bedroom to suit your needs. The private primary suite offers a relaxing retreat with a beautiful bay window and sitting area. Relax in the spa like en-suite bathroom featuring dual vanities, jetted soaking tub, separate walk-in shower, and a generous sized walk-in closet. Upstairs, you'll find a dedicated media room, both the media room and living room are equipped with professionally installed surround sound and custom media cabinetry by Magnolia Audio and Video. Hunter Douglas plantation shutters are installed throughout the home adding timeless elegance whilst enhancing both privacy and energy efficiency. Step outside to the covered patio, featuring an outdoor fireplace, that overlooks the corner lot with ample space for a pool. As a resident of Canyon Falls, you'll enjoy an outstanding lifestyle with HOA amenities that include internet, cable, front yard maintenance, resort-style clubhouse, fitness center, multiple pools, splash pad, playgrounds, dog park, and miles of scenic walking and biking trails. This beautifully maintained home offers the perfect blend of luxury, comfort, and community—an exceptional opportunity to make Canyon Falls your next home.
- Listing Status:
- Active
- Data Last Updated:
- July 29, 2026 at 1:18AM
- Listing Office:
- Compass RE Texas, LLC : 682-226-6938
- Listing Agent:
- Catherine Thorpe Lambert : 214-213-3714
- MLS ID:
- 21305419

- Style: Detached
- Pool: None
- Parking: Additional ParkingConcreteDoor-MultiDrivewayGarage Faces FrontGarageGarage Door Opener
- General: BrickRockStoneOne and One Half
- HOA Amenities: Maintenance Front YardAll FacilitiesAssociation ManagementInternetMaintenance Grounds608.0Quarterly
- Originating MLS: NTR
- School District: Argyle ISD
- County: Denton
- Zoning: R684933
- Fencing: Wood
- Utilities: Natural Gas AvailableSewer AvailableWater Available
- Water: Public
- Sewer: Public Sewer
- Source: NTR
This listing courtesy of Catherine Thorpe Lambert , Compass RE Texas, LLC
Monthly Payment
- Principal & Interest $
- Property Taxes $
- Home Insurance $
- VA Funding Fee $

 New - 4 hours ago