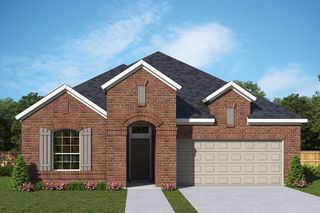
5213 Ravine Ridge Court, Flower Mound, TX 76262
- 4 beds |
- 3 baths |
- 2,436 sqft
 Single-Family Home
  Built in 2021
  8,843sqft lot
 3 car garage
  $269/sqft
  Listed 5 days ago
Property Description
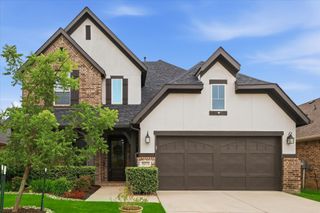
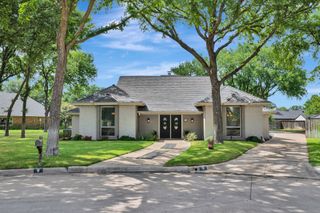
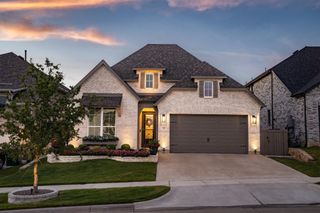
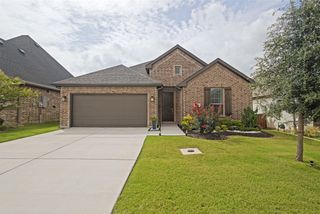
Tucked away on a quiet cul-de-sac in the highly sought-after Trailwood community, this beautifully maintained 2,436-square-foot, one-story home is zoned to award-winning Argyle ISD and located just minutes from Liberty Christian School. Inside you’ll find 4 bedrooms and 3 full bathrooms, soaring 11-foot ceilings, rich hardwood flooring, plantation shutters, designer lighting, double ovens, and abundant natural light. The open layout flows well between the living, dining, and kitchen areas, making everyday living and entertaining feel effortless. The spacious primary suite provides a private retreat, while the secondary bedrooms offer flexibility for guests, children, hobbies, or a home office. The backyard is designed for both relaxation and easy maintenance. Flagstone, decomposed granite, mature landscaping, an extended patio, and a dedicated fire pit area with permanent umbrella create multiple inviting outdoor spaces while reducing the amount of mowing required. Outdoor TV and electrical connections make it easy to enjoy games, movies, and gatherings outside. Life in Trailwood extends beyond the home. Just steps from the home is one of the neighborhood’s trail entrances, which connects residents to trails, a community pool, clubhouse, two playgrounds, common areas, and the peaceful setting created by the neighborhood’s border with Army Corps of Engineers land. Public and private schools are minutes away and commutes are simple with easy access to major roadways. The location also provides convenient access to the upcoming H-E-B, Harvest Town Center, Liberty Christian School, Argyle ISD campuses, Flower Mound, Argyle, Roanoke, Northlake, Justin, Denton, Southlake, Buc-ee’s, Texas Motor Speedway, FM 1171, Highway 377, and I-35W. This home offers the space, updates, outdoor setting, neighborhood amenities, and access needed for comfortable everyday living in one of the area’s most desirable communities.
- Listing Status:
- Active
- Data Last Updated:
- July 28, 2026 at 10:18PM
- Listing Office:
- Real Estate Station LLC : 940-464-1111
- Listing Agent:
- Megan Sommer :
- MLS ID:
- 21335341

- General: Private YardRain Gutters
- Style: Contemporary/ModernTraditionalDetached
- Other Structures: None
- Pool: NoneCommunity
- Parking: Garage
- Roofing: CompositionShingle
- Windows: ShuttersWindow Coverings
- General: BrickRockStone1Slab
- HOA Amenities: Association ManagementMaintenance Grounds1795.0Annually
- Originating MLS: NTR
- School District: Argyle ISD
- County: Denton
- Zoning: TRAILWOOD PHASE 1 BLK A LOT 17R677807
- Fencing: Back YardFencedPrivacyStoneWoodWrought Iron
- Utilities: Electricity ConnectedNatural Gas AvailablePhone AvailableSewer AvailableSeparate MetersUnderground UtilitiesWater Available
- Water: Public
- Sewer: Public Sewer
- Source: NTR
This listing courtesy of Megan Sommer , Real Estate Station LLC
Monthly Payment
- Principal & Interest $
- Property Taxes $
- Home Insurance $
- VA Funding Fee $

 New - 1 hour ago