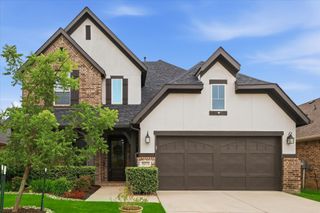
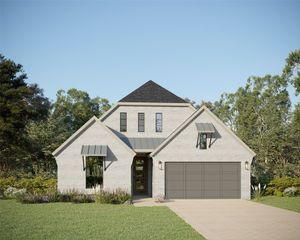
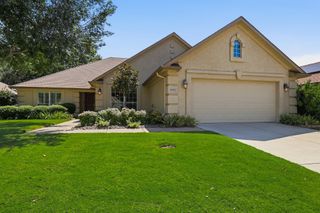
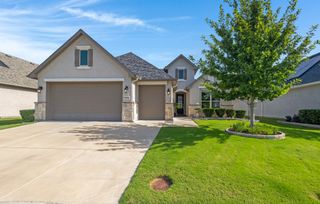
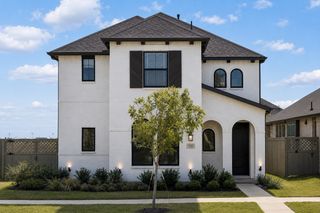
2216 Stella Lane, Northlake, TX 76247
- 3 beds |
- 3 baths |
- 2,282 sqft
 Single-Family Home
  Built in 2024
  6,011sqft lot
 2 car garage
  $241/sqft
  Listed 5 days ago
Property Description
Welcome home to this beautifully maintained one-owner Highland Home nestled in the award-winning Pecan Square master-planned community of Northlake, zoned to highly acclaimed Northwest ISD. Perfectly positioned on a quiet cul-de-sac with the added privacy of no homes behind, this sought-after Denton floor plan offers 3 spacious bedrooms, 2 full baths, a powder bath, a dedicated home office, and a versatile media room. At the heart of the home, the beautifully appointed kitchen is anchored by a dramatic waterfall island, abundant cabinetry, and generous prep space, opening seamlessly to the living and dining areas to create an inviting setting for everyday living and effortless entertaining. Thoughtfully selected builder and owner upgrades enhance the home's timeless appeal while adding comfort and quality throughout. Step outside to a backyard that extends your living space with an expansive screened-in patio, perfect for morning coffee, gathering with family and friends, or relaxing at the end of the day. Professionally installed pet-friendly turf, beautiful landscaping, exterior lighting, and a storage shed on a permanent foundation create a backyard that's as beautiful as it is inviting, while the absence of homes behind provides a peaceful backdrop and added privacy. Life in Pecan Square is about more than beautiful homes. It's about neighbors becoming friends and enjoying a community built for connection. Residents enjoy resort-style pools, a state-of-the-art fitness center, co-working spaces, pickleball courts, parks, miles of scenic walking trails, The Arena event lawn, Town Square gathering spaces, and a vibrant calendar of community events throughout the year. Combining one of Highland Homes' most desirable floor plans with thoughtful upgrades, exceptional privacy, and outstanding amenities, this home offers the perfect opportunity to enjoy everything that makes Pecan Square one of North Texas' most sought-after master-planned communities.
- Listing Status:
- Active
- Data Last Updated:
- July 28, 2026 at 11:20PM
- Listing Office:
- MAGNOLIA REALTY : 940-294-6916
- Listing Agent:
- Alyson Ketcher :
- MLS ID:
- 21329604

- General: LightingRain GuttersShed(s)
- Style: TraditionalDetached
- Other Structures: Shed(s)
- Pool: NoneCommunity
- Parking: Door-SingleDrivewayEpoxy FlooringGarage Faces FrontGarageGarage Door Opener
- Roofing: AsphaltShingle
- Windows: Shutters
- General: Brick1Slab
- HOA Amenities: All FacilitiesAssociation ManagementInternetMaintenance Grounds1130.0Semi-Annually
- Originating MLS: NTR
- School District: Northwest ISD
- County: Denton
- Zoning: PECAN SQUARE PHASE 2B-3 BLK 2HH LOT 7R974126
- Fencing: Wood
- Utilities: Electricity AvailableNatural Gas AvailableSewer AvailableSeparate MetersWater AvailableCable Available
- Water: Public
- Sewer: Public Sewer
- Source: NTR
- Exclusions: Hose ReelsExterior Security CamerasBidet in Primary Bathroom (It will be replaced with a standard seat prior to closing)
This listing courtesy of Alyson Ketcher , MAGNOLIA REALTY
Monthly Payment
- Principal & Interest $
- Property Taxes $
- Home Insurance $
- VA Funding Fee $

 New - 2 hours ago