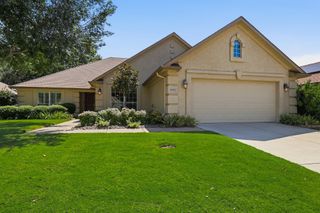
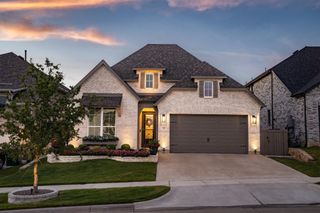
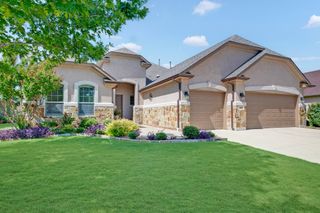
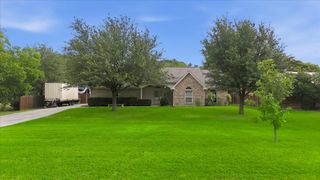
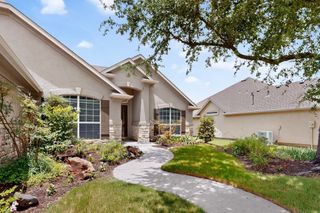
9604 Siltstone Drive, Denton, TX 76207
- 2 beds |
- 3 baths |
- 1,967 sqft
 Single-Family Home
  Built in 2021
  6,708sqft lot
 2 car garage
  $315/sqft
  Listed 5 days ago
Property Description
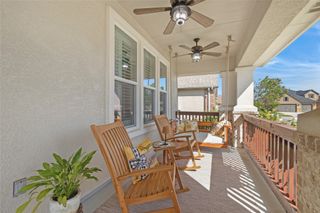
Welcome to the kind of home buyers hope to find in Robson Ranch but rarely do. This one offers an outdoor living experience you'll enjoy every day. From the extended covered patio with a custom pergola to the peaceful north-facing backyard, this home was designed for relaxing mornings, afternoon shade, and evenings spent entertaining family and friends. Inside, the open-concept floor plan is equally impressive, featuring three bedrooms, a dedicated office, and 2.5 baths. The chef's kitchen showcases a large island, granite countertops, gas cooking, abundant cabinetry, and a walk-in pantry, all flowing seamlessly into the spacious living room anchored by a contemporary electric fireplace. Designer lighting, custom accent walls, and upscale finishes add warmth and character throughout. The private owner's suite offers dual vanities, a large walk-in shower, and generous closet space, while the secondary bedrooms provide comfort and privacy for family or guests. A spacious utility room with built-in cabinetry and sink, plus a golf cart garage, add everyday convenience. Every detail has been thoughtfully designed to maximize comfort, function, and effortless entertaining. Whether you're hosting neighbors for dinner on the patio, enjoying a quiet morning with coffee, or taking your golf cart to the clubhouse, this home perfectly complements the active, resort-style lifestyle that makes Robson Ranch one of North Texas' premier 55+ communities. This is more than a beautiful home—it's where your next chapter begins. Homes with this combination of outdoor living, thoughtful upgrades, and move-in-ready condition don't become available often. Skip the expense and wait of building new and start enjoying everything Robson Ranch has to offer from day one.
- Listing Status:
- Active
- Data Last Updated:
- July 29, 2026 at 12:18AM
- Listing Office:
- Contre Management, LLC : 817-798-9118
- Listing Agent:
- Lisa Dyer :
- MLS ID:
- 21333734

- General: LightingOutdoor Living AreaRain GuttersCommunity
- Style: Detached
- Pool: NoneCommunity
- Parking: ConcreteDoor-MultiDrivewayGarageGolf Cart GarageGarage Door OpenerInside EntranceLighted
- Roofing: Composition
- Windows: Window Coverings
- General: 1Slab
- Road/Access: All Weather Road
- HOA Amenities: All FacilitiesAssociation ManagementMaintenance GroundsSecurity1831.0Semi-Annually
- Originating MLS: NTR
- School District: Denton ISD
- County: Denton
- Zoning: ROBSON RANCH UNIT 6-1 BLK I LOT 75R755251
- Fencing: Wrought Iron
- Utilities: Electricity ConnectedNatural Gas AvailablePhone AvailableSewer AvailableSeparate MetersUnderground UtilitiesWater AvailableCable Available
- Water: Public
- Sewer: Public Sewer
- Source: NTR
- Exclusions: Mounted TVs2 bird bathsall potted plantsdecorative items attached to wallsshelves in bathroomshelves and workbench in garage.
This listing courtesy of Lisa Dyer , Contre Management, LLC
Monthly Payment
- Principal & Interest $
- Property Taxes $
- Home Insurance $
- VA Funding Fee $