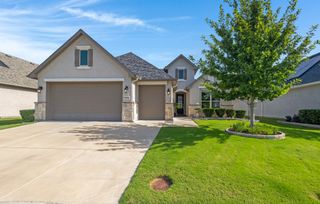
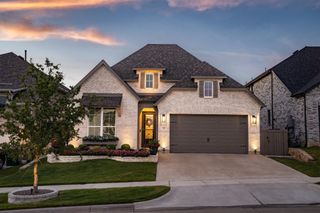
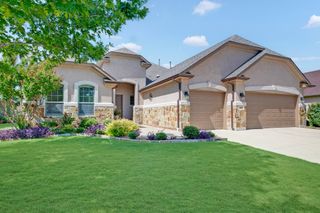
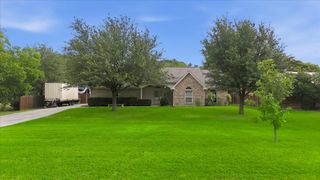
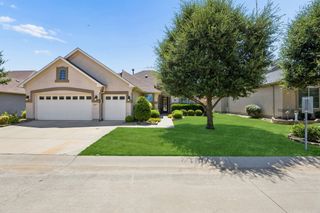
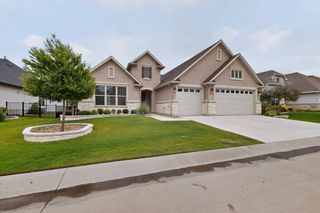
9713 Siltstone Drive, Denton, TX 76207
- 2 beds |
- 3 baths |
- 2,085 sqft
 Single-Family Home
  Built in 2024
  6,839sqft lot
 3 car garage
  $317/sqft
  Listed 12 days ago
Property Description
Welcome to this exceptional Highland floorplan, built in 2024 and nestled on a premium greenbelt lot in the award-winning, active adult community of Robson Ranch. Offering 2,085 square feet of thoughtfully designed living space, this home features 2 bedrooms, 2 full bathrooms, a powder bath, and a spacious 2.5-car garage with epoxy flooring. From the charming front porch, with its welcoming swing, to the beautifully appointed interior. Every detail has been carefully selected. Plantation shutters, updated designer lighting, and wood-look tile flooring throughout create a timeless, elegant feel. The open-concept layout is perfect for entertaining or simply enjoying everyday living. The private primary suite features a custom-designed walk-in closet, while the guest bedroom offers comfortable accommodations for family and friends. Step outside to a fenced backyard that backs to a tranquil greenbelt, providing privacy, peaceful views, and direct gate access to the open space beyond. Beyond the home, enjoy the unmatched Robson Ranch lifestyle with championship golf, resort-style pools, pickleball and tennis courts, a state-of-the-art fitness center, walking trails, arts and crafts studios, on-site dining, and more than 200 clubs and activities. This move-in-ready home truly combines luxury, comfort, and the exceptional lifestyle that makes Robson Ranch one of North Texas' premier active adult communities.
- Listing Status:
- Active
- Data Last Updated:
- July 29, 2026 at 1:18AM
- Listing Office:
- Contre Management, LLC : 817-798-9118
- Listing Agent:
- Lisa Dyer :
- MLS ID:
- 21325585

- General: Rain GuttersCommunity
- Style: TraditionalDetached
- Pool: NoneCommunity
- Parking: Door-SingleEpoxy FlooringGarage Faces FrontGarageGolf Cart GarageGarage Door OpenerOversized
- Roofing: Composition
- Windows: Shutters
- General: BrickStucco1Slab
- Road/Access: All Weather Road
- HOA Amenities: All FacilitiesAssociation ManagementMaintenance GroundsSecurity1989.0Semi-Annually
- Originating MLS: NTR
- School District: Denton ISD
- County: Denton
- Zoning: ROBSON RANCH UNIT 6-1 BLK H LOT 86R755206
- Fencing: Back YardWrought Iron
- Utilities: Electricity ConnectedNatural Gas AvailablePhone AvailableSewer AvailableSeparate MetersUnderground UtilitiesWater AvailableCable Available
- Water: Public
- Sewer: Public Sewer
- Source: NTR
- Exclusions: Clothes rack in laundry roomwasherdryerall refrigeratorsshelving (except wood shelving in the bar area and bathroomsmounted TV's & mounts
This listing courtesy of Lisa Dyer , Contre Management, LLC
Monthly Payment
- Principal & Interest $
- Property Taxes $
- Home Insurance $
- VA Funding Fee $