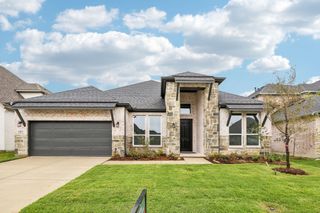
130 Craigmore Drive, Argyle, TX 76226
- 3 beds |
- 4 baths |
- 3,027 sqft
 Single-Family Home
  Built in 2021
  0.29acre lot
 3 car garage
  $264/sqft
  Listed 12 days ago
Property Description
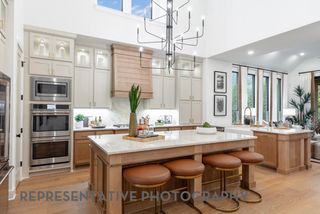
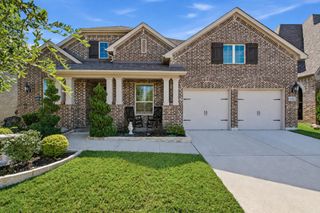
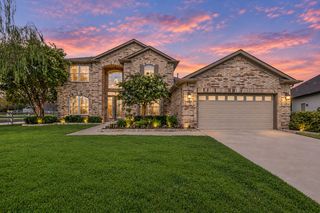
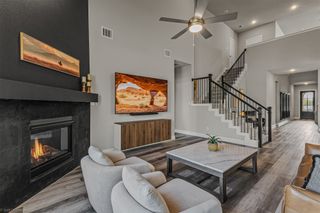
Beautiful one-and-a-half-story home in the Lakes of Argyle offering 3 bedrooms, a versatile flex room, and an upstairs game room. The open floorplan is designed for easy everyday living and entertaining, featuring a bright kitchen with white cabinetry with glass uppers, a large seated island, stainless steel appliances, and a walk-in pantry. The private primary suite is a true retreat with a spacious ensuite bath featuring a coffee bar, dual vanities, freestanding tub, oversized shower with bench seating, and two walk-in closets. One closet conveniently connects to the oversized laundry room, complete with abundant storage and a utility sink. Two secondary bedrooms share a Jack-and-Jill bath, with one offering a walk-in closet. Just off the entry, a flexible bonus room makes a cozy sitting area or home office. Upstairs, the large game room with a full bath is perfect for movie nights, game nights, or hosting guests. Relax on the covered patio and enjoy beautiful sunset views. Equipped with a 24kW Generac whole-home generator with 3 years remaining on the transferable warranty. The Lakes of Argyle offers scenic walking trails and a picturesque lake. Enjoy highly regarded Argyle ISD schools, close proximity to Liberty Christian School, and the charm of small-town living with convenient access to nearby shopping, dining, and modern amenities.
- Listing Status:
- Active
- Data Last Updated:
- October 13, 2026 at 7:21AM
- Listing Office:
- Lily Moore Realty : 817-344-7034
- Listing Agent:
- Lily Moore :
- Contact:
- 817-344-7034
- MLS ID:
- 21398638

- General: Rain Gutters
- Style: TraditionalDetached
- Pool: None
- Parking: DrivewayGarage Faces FrontGarageGarage Door OpenerGarage Faces Side
- Roofing: Composition
- General: BrickRockStone2Slab
- HOA Amenities: Association Management3000.0Annually
- Originating MLS: NTR_NTREIS
- School District: Argyle ISD
- County: Denton
- Zoning: LAKES OF ARGYLE PHASE I & PHASE II BLK Q LOTR728922
- Fencing: Wood
- Utilities: Sewer AvailableWater AvailableCable Available
- Water: Public
- Sewer: Public Sewer
- Source: NTR_NTREIS
This listing courtesy of Lily Moore , Lily Moore Realty
Monthly Payment
- Principal & Interest $
- Property Taxes $
- Home Insurance $
- VA Funding Fee $

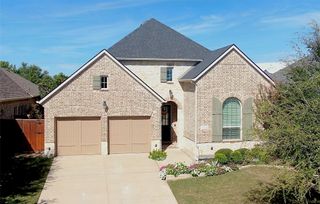
 New - 12 hours ago