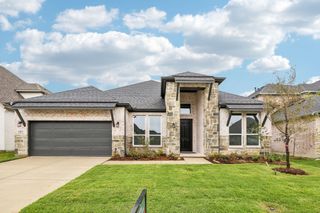
8701 Freeport Drive, Denton, TX 76207
- 3 beds |
- 3 baths |
- 3,236 sqft
 Single-Family Home
  Built in 2007
  0.31acre lot
 2 car garage
  $224/sqft
  Listed 6 days ago
Property Description
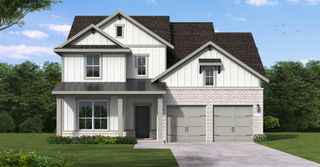
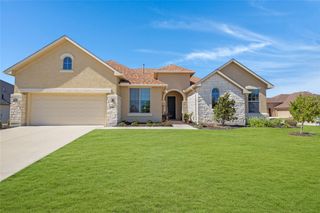
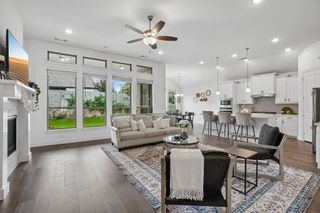
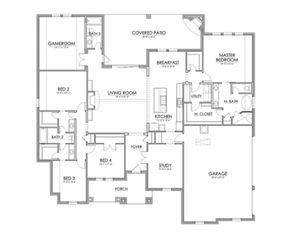
Exceptional golf course living in award-winning Robson Ranch! Perfectly positioned on a premium corner lot overlooking the West 8th tee box and 7th green, this beautiful home offers panoramic views and the convenience of main-level living. Everything needed for everyday living is downstairs, including the luxurious primary suite, private office, spacious living areas, gourmet kitchen, dining, laundry and outdoor living. The light-filled open floor plan features soaring ceilings and a striking floor-to-ceiling gas fireplace. The kitchen offers quartz countertops, an oversized island, gas cooktop, double ovens, butler’s pantry and abundant storage. The main-level primary retreat features a spa-inspired bath, dual vanities, jetted tub, frameless shower and two walk-in closets, including one with direct laundry access. Upstairs creates the perfect private guest retreat with two bedrooms, a loft and enclosed balcony overlooking the golf course. Enjoy peaceful views from the north-facing extended patio and covered sitting area. Located in premier 55+ Robson Ranch with golf, pickleball, pools, fitness, dining, clubs and more. Seller offering a $10,000 buyer incentive toward an interest-rate buy-down or allowable closing costs with an acceptable offer!
- Listing Status:
- Active
- Data Last Updated:
- October 13, 2026 at 7:21AM
- Listing Office:
- Century 21 Mike Bowman, Inc. : 817-354-7653
- Listing Agent:
- Rebekah Gilbert :
- Contact:
- 817-354-7653
- MLS ID:
- 21404471

- General: LightingRain Gutters
- Style: TraditionalDetached
- Pool: None
- Parking: Garage
- Roofing: Composition
- General: Brick2Slab
- HOA Amenities: All FacilitiesAssociation ManagementMaintenance Grounds1988.0Semi-Annually
- Originating MLS: NTR_NTREIS
- School District: Denton ISD
- County: Denton
- Zoning: ROBSON RANCH 9 PH 2 BLK A LOT 1R295493
- Fencing: Metal
- Utilities: Natural Gas AvailableSewer AvailableSeparate MetersUnderground UtilitiesWater AvailableCable Available
- Water: Public
- Sewer: Public Sewer
- Source: NTR_NTREIS
- Exclusions: TVWasher & Dryer& Refrigerator convey with the property. All other furniture is negotiable.
This listing courtesy of Rebekah Gilbert , Century 21 Mike Bowman, Inc.
Monthly Payment
- Principal & Interest $
- Property Taxes $
- Home Insurance $
- VA Funding Fee $

 New - 3 days ago