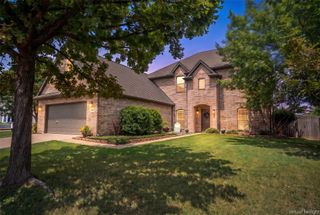
7105 Elk Springs Drive, Argyle, TX 76226
- 4 beds |
- 3 baths |
- 2,771 sqft
 Single-Family Home
  Built in 2020
  7,187sqft lot
 2 car garage
  $217/sqft
  Listed 3 days ago
Property Description
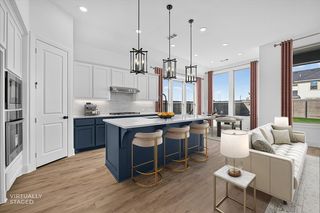
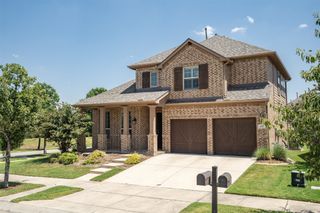
Welcome home to this beautifully maintained one-story east facing home on a desirable interior lot in the sought-after Canyon Falls community, zoned to highly acclaimed Argyle ISD. Offering four bedrooms, three full baths, and a versatile flex space perfect for a home office, media room, or playroom, this thoughtfully designed floor plan provides the ideal balance of comfort, functionality, and style. Updated flooring adds warmth and continuity throughout the main living areas, while plantation shutters throughout the home provide timeless charm and an elevated touch. The open-concept kitchen, breakfast area, and living room create a seamless flow for everyday living and entertaining. The inviting living room features a cozy fireplace and overlooks the backyard retreat. The kitchen is well-equipped with ample cabinetry, a center island, pantry, and adjoining breakfast area. Tucked away for privacy, the spacious primary suite offers a large walk-in closet and an ensuite bath complete with dual vanities, a soaking tub, and a separate shower. Three additional bedrooms provide plenty of space for family, guests, or hobbies. Additional highlights include a separate laundry room, generous storage, and an attached garage. Step outside to enjoy the beautifully landscaped backyard. The covered patio has been enhanced with a wood-paneled ceiling and screened enclosure, creating the perfect year-round space to relax, entertain, and enjoy the outdoors in comfort. Combining a versatile layout, thoughtful upgrades, and access to the exceptional amenities and lifestyle Canyon Falls is known for, this home is ready to welcome its next owners.
- Listing Status:
- Active
- Data Last Updated:
- October 13, 2026 at 5:21AM
- Listing Office:
- Coldwell Banker Realty : 817-924-4144
- Listing Agent:
- Matthew Crites : 325-232-4973
- Contact:
- 817-924-4144
- MLS ID:
- 21407610

- General: LightingRain Gutters
- Style: TraditionalDetached
- Pool: NoneCommunity
- Parking: DrivewayGarage Faces FrontGarageGarage Door OpenerKitchen LevelLighted
- Roofing: CompositionShingle
- Windows: Shutters
- General: BrickRockStone1Slab
- HOA Amenities: Maintenance Front YardAll FacilitiesAssociation ManagementInternetMaintenance Grounds651.0Quarterly
- Originating MLS: NTR_NTREIS
- School District: Argyle ISD
- County: Denton
- Zoning: CANYON FALLS VILLAGE 7-AR BLK B LOT 5R727491
- Fencing: Wood
- Utilities: Cable AvailableSewer AvailableUnderground UtilitiesWater Available
- Water: Public
- Sewer: Public Sewer
- Source: NTR_NTREIS
This listing courtesy of Matthew Crites , Coldwell Banker Realty
Monthly Payment
- Principal & Interest $
- Property Taxes $
- Home Insurance $
- VA Funding Fee $

 New - 9 hours ago