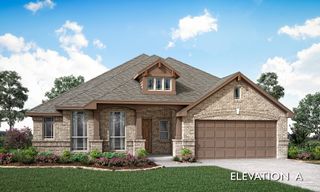
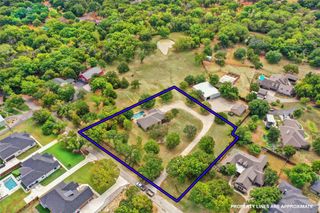
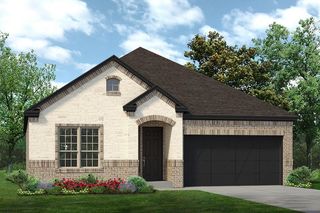
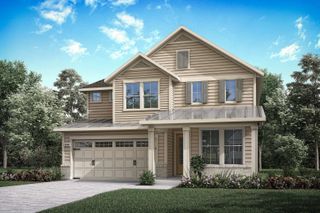
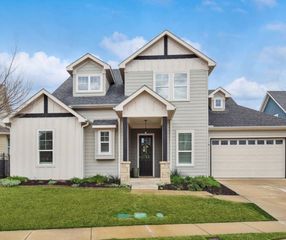
9817 Morning Cloak Drive, Denton, TX 76207
- 4 beds |
- 3 baths |
- 2,263 sqft
 Single-Family Home
  Built in 2026
  6,299sqft lot
 2 car garage
  $265/sqft
  Listed 12 hours ago
Property Description
Move-In Ready new Luxury Living in an award-winning Highland Homes in the beautiful Landmark by Hillwood Community! This exceptional one-story home offers a thoughtfully designed open-concept floor plan that combines comfort, style, and functionality. The spacious living area is highlighted by a stunning stone fireplace, creating the perfect gathering space. The gourmet kitchen is truly a chef’s dream, featuring upgraded quartz countertops, designer finishes, abundant cabinetry, a walk-in pantry, and a beautiful built-in hutch that adds both charm and convenience. The open layout seamlessly connects the kitchen, dining, and living areas, making entertaining effortless. Step outside to the extended outdoor living space, ideal for enjoying morning coffee, hosting weekend barbecues, or simply relaxing at the end of the day. Every detail of this move-in-ready home has been carefully selected to provide luxury and everyday comfort. With designer upgrades throughout, spacious living areas, and exceptional indoor-outdoor entertaining spaces, this is a home you'll be proud to call your own. Home Warranty includes: 6-year structural -limited warranty, 2-year mechanical & appliance warranty, 1-year functional warranty.
- Listing Status:
- Active
- Data Last Updated:
- October 13, 2026 at 6:19AM
- Listing Office:
- HIGHLAND HOMES REALTY : 888-524-3182
- Listing Agent:
- Dina Verteramo :
- Contact:
- 888-524-3182
- MLS ID:
- 21408926

- General: Rain Gutters
- Style: TraditionalDetached
- Pool: NoneCommunity
- Parking: Door-MultiDrivewayGarage Faces FrontGarageGarage Door Opener
- Roofing: Shingle
- General: Brick1Slab
- HOA Amenities: All Facilities1600.0Annually
- Originating MLS: NTR_NTREIS
- School District: Denton ISD
- County: Denton
- Zoning: R1052999
- Fencing: Back YardFencedGateWood
- Utilities: Natural Gas AvailableSewer AvailableSeparate MetersWater Available
- Water: Public
- Sewer: Public Sewer
- Source: NTR_NTREIS
This listing courtesy of Dina Verteramo , HIGHLAND HOMES REALTY
Monthly Payment
- Principal & Interest $
- Property Taxes $
- Home Insurance $
- VA Funding Fee $

 New - 9 hours ago