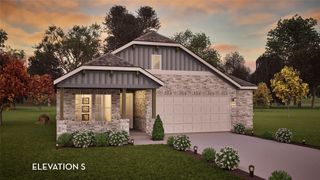
8916 New Ballinger Drive, Denton, TX 76226
- 4 beds |
- 2 baths |
- 2,036 sqft
 Single-Family Home
  Built in 2026
  6,434sqft lot
 2 car garage
  $248/sqft
  Listed 8 hours ago
Property Description
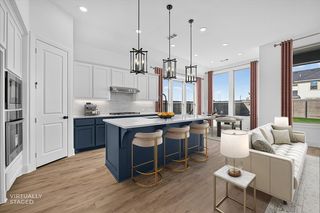
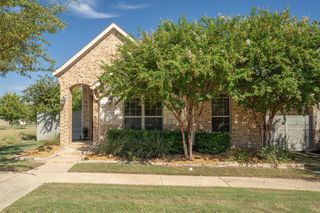
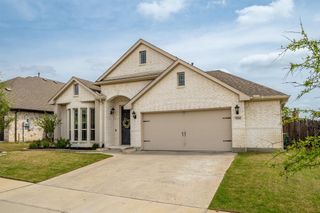
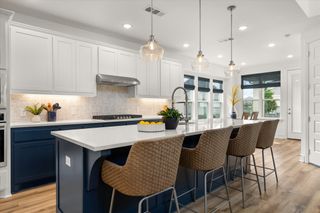
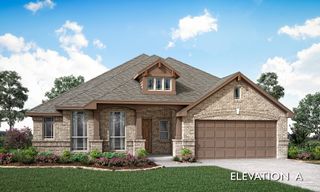
NEW! NEVER LIVED IN. Estimated completion November 2026. Bloomfield Homes’ Cypress offers 4 bedrooms, 2 full baths, a study, and a 2-car garage in a one-story layout at 8916 New Ballinger Drive. A white scalloped backsplash gives the Deluxe Kitchen a distinctive touch beside stained Shaker cabinets and upgraded quartz counters. Raised panels finish the island’s back, with three pendants overhead and under-cabinet lighting along the prep areas. A gas cooktop, built-in electric oven, microwave, wood vent hood, and pot-and-pan drawers complete the cooking space. The pantry sits close by, and the breakfast area provides dining space beside a window seat. The family room opens beyond it, where tile rises to the ceiling around a gas fireplace with an oak box mantel. Wood-laminate connects the entry, study, kitchen, family room, and halls. The front study replaces formal dining and closes behind divided-light glass doors, with recessed lighting and an added media outlet supporting its use. Across the hall, the primary suite includes a walk-in closet, dual sinks, upgraded bath counters, a garden tub, and a separate shower with a mosaic floor. An added cabinet above the commode brings extra storage. Three secondary bedrooms share another full bath with upgraded floor and wall tile. Carpet softens the bedrooms, and large-format tile finishes the laundry near the garage entry. A covered patio with a gas stub extends the gathering space outside. Brick, a brick-covered porch, an 8' rain-glass front door, and gutters finish the home on an interior lot in Denton. Visit Bloomfield Homes’ Country Lakes model to explore this Cypress today!
- Listing Status:
- Active
- Data Last Updated:
- October 13, 2026 at 5:21AM
- Listing Office:
- Visions Realty & Investments : 817-288-5510
- Listing Agent:
- Marsha Ashlock :
- Contact:
- 817-288-5510
- MLS ID:
- 21409962

- General: Private YardRain Gutters
- Style: TraditionalDetached
- Pool: NoneCommunity
- Parking: CoveredDirect AccessDrivewayEnclosedGarage Faces FrontGarageGarage Door Opener
- Roofing: Composition
- General: Brick1Slab
- HOA Amenities: All FacilitiesAssociation ManagementMaintenance Structure450.0Semi-Annually
- Originating MLS: NTR_NTREIS
- School District: Denton ISD
- County: Denton
- Zoning: R1003264
- Fencing: Back YardFencedPrivacyWood
- Utilities: Sewer AvailableWater AvailableCable Available
- Water: Public
- Sewer: Public Sewer
- Source: NTR_NTREIS
This listing courtesy of Marsha Ashlock , Visions Realty & Investments
Monthly Payment
- Principal & Interest $
- Property Taxes $
- Home Insurance $
- VA Funding Fee $

 New - 9 hours ago