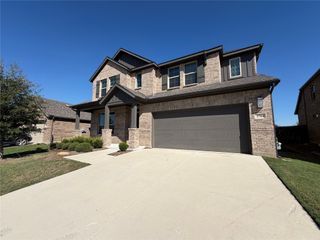
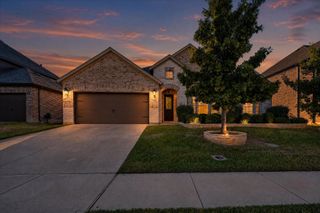
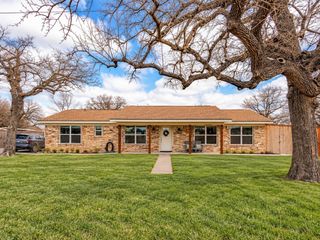
236 Sunrise Drive, Argyle, TX 76226
- 4 beds |
- 4 baths |
- 3,055 sqft
 Single-Family Home
  Built in 2014
  5,881sqft lot
 3 car garage
  $180/sqft
  Listed 3 days ago
Property Description
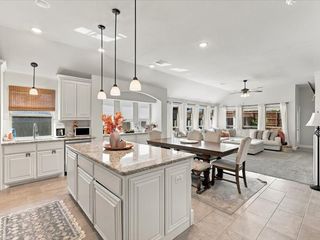
Move-in ready and available for a flexible, quick closing, this thoughtfully upgraded Harvest home offers exceptional space, functionality, and value on a desirable corner lot in award-winning Argyle ISD. A brand-new roof and gutters were installed in July 2026, and the HVAC system was recently serviced. Inside, hand-scraped wood floors, plantation shutters, updated finishes, and abundant natural light create a warm, timeless feel. The flexible floor plan includes a private office, formal dining room, extended primary suite, and an open-concept living area centered around a beautifully updated kitchen with freshly painted cabinetry, stainless steel appliances, an oversized island, breakfast-bar seating, and a spacious dining area. The oversized primary retreat features bay windows and a spa-inspired bath with dual vanities, a soaking tub, walk-in shower, and generous closet space. Upstairs offers three additional bedrooms, two full bathrooms, and a spacious game room. Outside, the expanded covered patio provides the perfect setting for relaxing or entertaining year round. Located within walking distance of Harvest’s resort-style pools, fitness center, parks, playgrounds, fishing ponds, and trails. The home also includes Harvest’s enhanced technology package with 1 Gig Frontier Fiber internet, eero mesh Wi-Fi, and DIRECTV Stream Choice Package currently installed and active. Side yard is maintained by HOA. With its corner-lot location, flexible floor plan, major recent improvements, outdoor living space, included technology package, and access to Harvest’s exceptional amenities and year-round community events, this home is ready for its next owners.
- Listing Status:
- Active
- Data Last Updated:
- October 13, 2026 at 5:21AM
- Listing Office:
- Real Broker, LLC : 855-450-0442
- Listing Agent:
- Kimberly Reding :
- Contact:
- 940-300-5847
- MLS ID:
- 21406412

- General: LightingRain Gutters
- Style: TraditionalDetached
- Pool: None
- Parking: Door-MultiDrivewayGarage Faces FrontGarageGarage Door OpenerInside EntranceLightedStorageTandem
- Roofing: Composition
- General: Brick2Slab
- HOA Amenities: All FacilitiesAssociation ManagementInternetMaintenance Grounds173.0Monthly
- Originating MLS: NTR_NTREIS
- School District: Argyle ISD
- County: Denton
- Zoning: HARVEST PHASE 1 BLK 6 LOT 1R566993
- Fencing: Back YardWood
- Utilities: Electricity AvailableNatural Gas AvailableSewer AvailableSeparate MetersWater AvailableCable Available
- Water: Public
- Sewer: Public Sewer
- Source: NTR_NTREIS
- Exclusions: TVTV MountSonos Speaker & MountGrillRefrigeratorand Freezer.
This listing courtesy of Kimberly Reding , Real Broker, LLC
Monthly Payment
- Principal & Interest $
- Property Taxes $
- Home Insurance $
- VA Funding Fee $

 New - 2 days ago