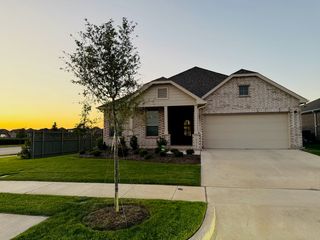
1309 Canary Lane, Argyle, TX 76226
- 3 beds |
- 2 baths |
- 1,872 sqft
 Rental
  Built in 2018
  5,750sqft lot
 1 car garage
  $1/sqft
  Listed 3 days ago
Property Description
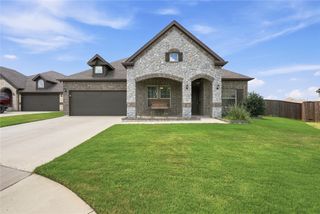
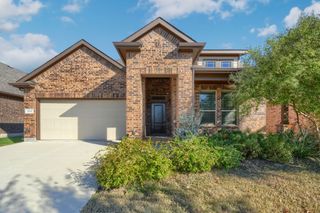
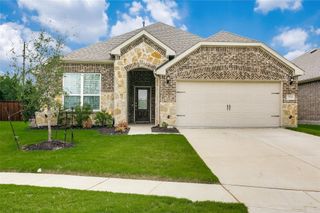
Welcome to this beautifully maintained one-story home located in the award-winning Harvest Community! Filled with abundant natural light, this spacious home features an open-concept floor plan with 3 bedrooms, 2 bathrooms, a generous living area, a game room, and a formal dining room. The gourmet kitchen is designed for both everyday living and entertaining, offering a skylight, granite countertops, stainless steel appliances, a large walk-in pantry, and a seamless flow into the living and dining areas. The private primary suite features dual vanities and an oversized walk-in closet, creating a comfortable retreat. Enjoy resort-style living with Harvest's exceptional amenities, including a clubhouse, multiple resort-style pools, a fitness center, a Farmhouse Coffee Shop, a scenic lake, walking and jogging trails, a community garden, and a full-time Lifestyle Manager who organizes activities and events for residents of all ages. Please note: The photos were taken while the home was occupied. The furniture shown in the photos is not included with the home. Additionally, the swim spa shown in the backyard photos has been removed and is not included with the property.
- Listing Status:
- Active
- Data Last Updated:
- July 13, 2026 at 1:18AM
- Listing Office:
- Fathom Realty : 888-455-6040
- Listing Agent:
- Lalit Thakkar :
- MLS ID:
- 21326125

- Style: TraditionalDetached
- Pool: None
- Parking: Door-MultiGarage Faces FrontGarageGarage Door Opener
- General: Brick1Slab
- Road/Access: All Weather Road
- HOA Amenities: All FacilitiesAssociation ManagementSemi-Annually
- Originating MLS: NTR
- School District: Northwest ISD
- County: Denton
- Zoning: HARVEST MEADOWS PHASE 3 BLK W LOT 14R714603
- Fencing: Wood
- Utilities: Natural Gas AvailableSewer AvailableSeparate MetersUnderground UtilitiesWater AvailableCable Available
- Water: Public
- Sewer: Public Sewer
- Source: NTR
This listing courtesy of Lalit Thakkar , Fathom Realty
 New - 1 day ago