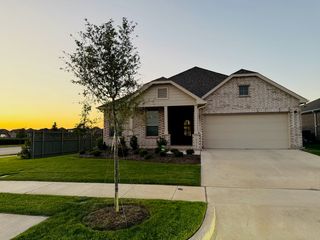
936 Meadows Drive, Argyle, TX 76226
- 4 beds |
- 2 baths |
- 2,033 sqft
 Rental
  Built in 2019
  5,750sqft lot
 2 car garage
  $1/sqft
  Listed 3 days ago
Property Description
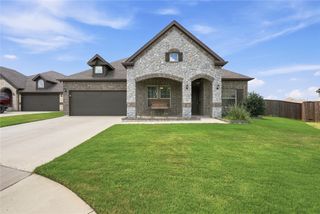
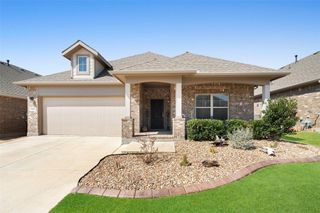
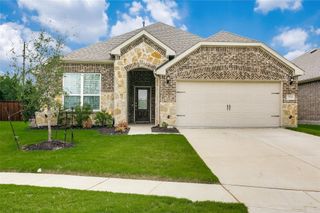
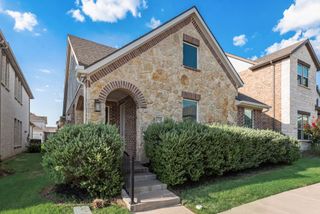
Welcome to your new home in the vibrant Harvest Community—a beautifully designed, single-story residence that seamlessly combines comfort and convenience. This family-friendly and pet-friendly neighborhood offers an array of amenities that cater to all ages, ensuring an enriching lifestyle for everyone. Situated just a short stroll from one of the community's inviting pools and lively playgrounds, this home is perfectly positioned for active family fun and relaxation. The property features thoughtfully designed, low-maintenance landscaping, complemented by a spacious and level backyard, ideal for outdoor gatherings and play. Step inside to discover a generous open floor plan that exudes warmth and modern elegance. The heart of the home is the upgraded kitchen, fully equipped with top-of-the-line appliances, including a refrigerator, ready to inspire your culinary adventures. The private primary retreat is located at the rear of the home, offering tranquility and comfort, complete with a substantial primary bathroom for your personal oasis. Additionally, one of the bedrooms presents a versatile space that can serve as a home office or an extra bedroom, adapting to your lifestyle needs. Plus, the home's prime location offers proximity to shopping centers and the exciting Texas Motor Speedway, ensuring you're never far from entertainment and daily essentials. Discover the perfect blend of style, functionality, and community in this delightful home your gateway to an exceptional living experience.
- Listing Status:
- Active
- Data Last Updated:
- July 13, 2026 at 1:18AM
- Listing Office:
- Coldwell Banker Apex, REALTORS : 972-727-3377
- Listing Agent:
- Ven Vraniqi :
- MLS ID:
- 21326001

- General: Rain Gutters
- Style: TraditionalDetached
- Pool: None
- Parking: Door-SingleGarageGarage Door Opener
- Roofing: Composition
- General: Brick1Slab
- Originating MLS: NTR
- School District: Northwest ISD
- County: Denton
- Zoning: HARVEST MEADOWS PHASE 3 BLK V LOT 6R714824
- Fencing: Wood
- Utilities: Natural Gas AvailableSewer AvailableSeparate MetersUnderground UtilitiesWater AvailableCable Available
- Water: Public
- Sewer: Public Sewer
- Source: NTR
This listing courtesy of Ven Vraniqi , Coldwell Banker Apex, REALTORS
 New - 1 day ago