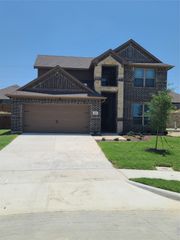
1332 Thompson Road, Argyle, TX 76226
- 4 beds |
- 4 baths |
- 2,765 sqft
 Rental
  Built in 2021
  5,881sqft lot
 2 car garage
  $1/sqft
  Listed 20 days ago
Property Description
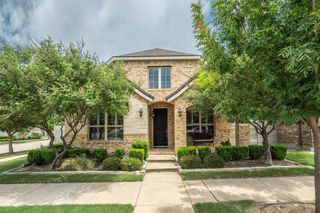
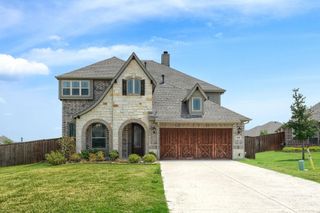
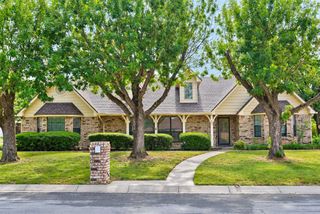
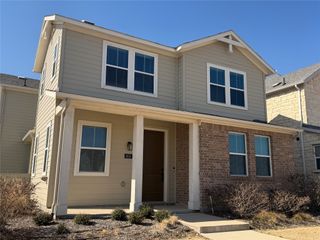
Located in the recently awarded Community of the Year in Northwest ISD, this meticulously crafted Highland Homes residence offers an exceptional blend of upscale living, thoughtful design, and refined comfort. Situated on a spacious corner lot, this stunning 4-bedroom, 4-bathroom home features 2,765 square feet of beautifully designed living space, with meticulous attention to detail throughout. From the moment you step inside, you'll appreciate the soaring ceilings, elegant finishes, upgraded primary suite, and inviting brick fireplace that create a warm yet sophisticated atmosphere. The gourmet kitchen offers a beautiful space for gathering, while the oversized utility room adds everyday convenience to the thoughtfully designed floor plan. The luxurious primary suite provides a peaceful retreat, complemented by three additional bedrooms offering flexibility for family, guests, or a home office. Outside, enjoy the all-turf backyard, covered patio, and private putting green—perfect for relaxing or entertaining in style. Experience the elevated lifestyle, impeccable craftsmanship, and thoughtful details this exceptional home has to offer. Application Requirements: Each applicant 18 years of age or older must complete a TAR application. Application fee is $49 per applicant. Applicants must provide a valid driver's license and three months of recent pay stubs or a W-2 for income qualification.
- Listing Status:
- Active
- Data Last Updated:
- October 13, 2026 at 7:21AM
- Listing Office:
- INC Realty, LLC : (972) 351-1095
- Listing Agent:
- Curtis Petersen :
- Contact:
- (940) 367-2911
- MLS ID:
- 21391879

- General: Other
- Style: TraditionalDetached
- Pool: None
- Parking: DrivewayGarage Faces FrontGarage
- General: Brick1Slab
- HOA Amenities: All FacilitiesInternet1050.0Semi-Annually
- Originating MLS: NTR_NTREIS
- School District: Northwest ISD
- County: Denton
- Zoning: HARVEST MEADOWS PHASE 5 BLK AK LOT 18R969124
- Fencing: Wood
- Utilities: Natural Gas AvailableMunicipal UtilitiesSewer AvailableSeparate MetersWater Available
- Sewer: Public Sewer
- Source: NTR_NTREIS
- Exclusions: None
This listing courtesy of Curtis Petersen , INC Realty, LLC
 New - 19 hours ago