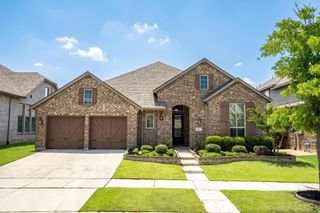
1100 Misty Ridge Drive, Justin, TX 76247
- 5 beds |
- 4 baths |
- 3,268 sqft
 Rental
  Built in 2020
  0.29acre lot
 2 car garage
  $1/sqft
  Listed 1 day ago
Property Description
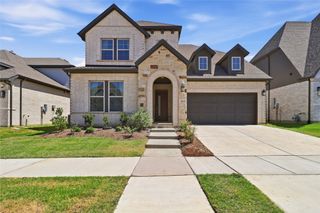
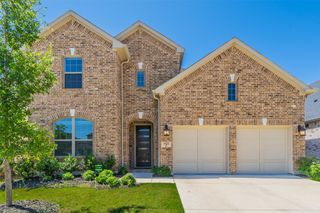
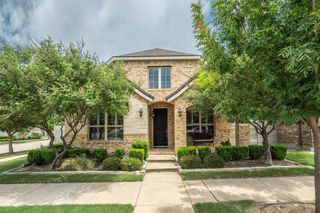
This stunning two-story home sits on an oversized premium lot with an extended patio, elegant 8-foot iron front door, upgraded wood garage door, and LED lighting throughout. Make this your next rental home! Inside, you’ll find 5 bedrooms, 3 bathrooms, and a downstairs study with French doors. The open design welcomes natural light through large windows, creating a bright and inviting atmosphere. The primary suite features dual sinks, a soaking tub, separate shower with accent tile, and a spacious walk-in closet complete with custom shoe shelving. Additional upgrades include 2-inch faux wood blinds, wood-look tile flooring, and added sound-barrier insulation in the bathrooms, laundry room, floors, and bedroom walls for extra comfort and privacy. The kitchen boasts quartz countertops, generous cabinet space, a vent hood system, and an eat-in dining area. Upstairs, secondary bedrooms include a Jack & Jill bathroom, plus one bedroom with its own private bath. Step outside to a large fenced backyard with an extended patio—perfect for outdoor living and entertaining.
- Listing Status:
- Active
- Data Last Updated:
- October 13, 2026 at 7:21AM
- Listing Office:
- REKonnection, LLC : 972-914-0989
- Listing Agent:
- Vidya Sagar Kanakameti :
- Contact:
- 214-552-5962
- MLS ID:
- 21409021

- Style: TraditionalDetached
- Pool: NoneCommunity
- Parking: Additional ParkingGarage
- Roofing: Composition
- Windows: Shutters
- General: Brick1Combination
- Originating MLS: NTR_NTREIS
- School District: Northwest ISD
- County: Denton
- Zoning: TIMBERBROOK PHASE 1B BLK 6 LOT 30RR754942
- Fencing: Back YardFencedWood
- Utilities: Sewer AvailableWater AvailableCable Available
- Water: Public
- Sewer: Public Sewer
- Source: NTR_NTREIS
This listing courtesy of Vidya Sagar Kanakameti , REKonnection, LLC
 New - 17 hours ago