1432 14th Street, Argyle, TX 76226
- 4 beds |
- 3 baths |
- 3,627 sqft
 Single-Family Home
  Built in 2018
  8,233sqft lot
 2 car garage
  $197/sqft
  Listed 4 days ago
Property Description
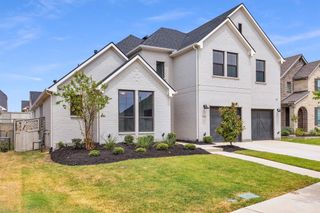
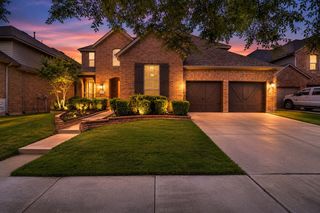
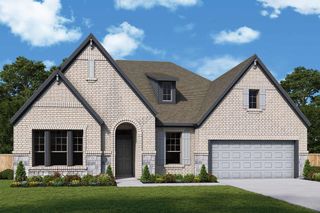
Get settled in your new home before summer ends so you're ready for fall. You’ve been searching… and you’ve found it! Rare full next-generation suite with private entrance in Harvest. Luxury, flexibility, and thoughtful design come together in this beautifully customized Highland home on a premium corner lot, zoned to acclaimed Argyle ISD. The standout is the fully self-contained suite with its own entrance, living room, bedroom, full bath, dedicated laundry, and direct backyard access. It’s perfect for multi-gen living, aging parents, adult children, long-term guests, or even a private office. The main level offers a luxurious primary suite plus an executive study. Open concept living with soaring ceilings, natural light, and a chef’s kitchen featuring quartz counters, oversized island, double ovens, gas cooktop, designer backsplash, and walk-in pantry. Upstairs, two bedrooms, one full bath, and a spacious open game room. Outdoor living shines with a covered patio and gas fireplace. Oversized garage with lots of room for storage. Enjoy resort-style amenities: pools, trails, fitness, parks, gardens, events. This is a rare true multi-gen opportunity in one of North Texas’s most sought-after communities. This is the one!
- Listing Status:
- Active
- Data Last Updated:
- August 26, 2026 at 7:19PM
- Listing Office:
- Coldwell Banker Realty : 817-329-9005
- Listing Agent:
- Michelle Sanchez :
- Contact:
- 817-329-9005
- MLS ID:
- 21349589

- General: Lighting
- Style: TraditionalDetached
- Pool: None
- Parking: CoveredGarage Faces FrontInside EntranceOversized
- Roofing: Composition
- Windows: ShuttersWindow Coverings
- General: Brick2Slab
- HOA Amenities: All Facilities1000.0Semi-Annually
- Originating MLS: NTR
- School District: Argyle ISD
- County: Denton
- Zoning: HARVEST PHASE 3B BLK 53 LOT 7UNDIVIDED INTER3646832
- Fencing: Back YardWood
- Source: NTR
This listing courtesy of Michelle Sanchez , Coldwell Banker Realty
Monthly Payment
- Principal & Interest $
- Property Taxes $
- Home Insurance $
- VA Funding Fee $

 New - 1 day ago