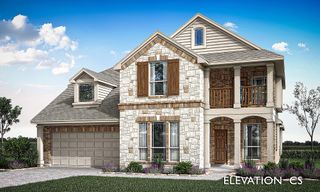
1122 20th Street, Northlake, TX 76226
- 4 beds |
- 4 baths |
- 3,431 sqft
 Single-Family Home
  Built in 2024
  9,074sqft lot
 3 car garage
  $189/sqft
  Listed 5 days ago
Property Description
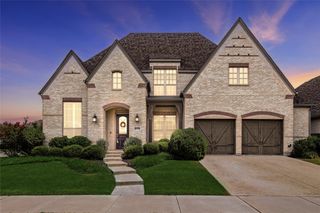
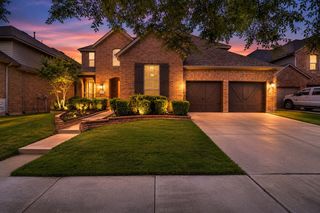
Pristine 2024 Showcase Home on Premium Lot in HARVEST - Argyle ISD! Nearly new and beautifully appointed, this 2024 Taylor Morrison Clementine offers 3,430 sq ft of thoughtfully designed living space on a generous 9,072 sq ft lot in sought-after Harvest and Argyle ISD. The versatile 4-bedroom, 4-bath floor plan features a private study, secondary bedroom and full bath, and spacious primary suite on the main level. At the heart of the home, the open-concept kitchen, dining and gathering areas create an inviting space for everyday living and entertaining. The kitchen showcases Tombstone Shaker cabinetry, quartz countertops, under-cabinet lighting, a MotionSense matte-black faucet and an impressive Café appliance package featuring a 36-inch six-burner gas rangetop, smart convection wall oven and 5-in-1 Advantium oven. Upstairs, two additional bedrooms surround an open game room and dedicated enclosed media room—a $22,000 builder structural option. Even better, the media room is ready for movie night with an Axis 130-inch six-piece power reclining sectional featuring built-in immersive audio, adjustable headrests, console, cupholders and USB charging, all included with the home. Extensive designer selections continue throughout with upgraded RevWood flooring, carpet, tile, lighting, matte-black plumbing fixtures and hardware, plus beautifully coordinated bath finishes. Outside, the covered patio and expansive fenced yard provide exceptional space for entertaining, play and future outdoor possibilities. A 3-car tandem garage, outdoor gas connection and smart-home features add even more functionality. Enjoy all of this within Harvest, one of North Texas’ most distinctive master-planned communities, with an exceptional collection of neighborhood amenities.
- Listing Status:
- Active
- Data Last Updated:
- August 26, 2026 at 7:19PM
- Listing Office:
- Keller Williams Realty-FM : 972-874-1905
- Listing Agent:
- Sandy Bolinger :
- Contact:
- 817-808-8582
- MLS ID:
- 21351071

- General: Rain Gutters
- Style: TraditionalDetached
- Pool: NoneCommunity
- Parking: Door-SingleGarage Faces FrontGarageGarage Door Opener
- Roofing: Composition
- Windows: Window Coverings
- General: BrickRockStone2Slab
- HOA Amenities: All FacilitiesInternet1035.0Semi-Annually
- Originating MLS: NTR
- School District: Argyle ISD
- County: Denton
- Zoning: HARVEST PHASE 11A BLK 73 LOT 38R1005952
- Fencing: Back YardFenced
- Utilities: Cable Available
- Source: NTR
This listing courtesy of Sandy Bolinger , Keller Williams Realty-FM
Monthly Payment
- Principal & Interest $
- Property Taxes $
- Home Insurance $
- VA Funding Fee $

 New - 1 day ago