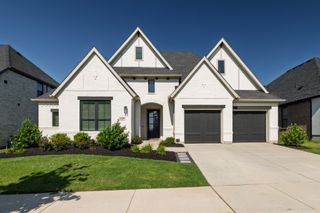
1517 Moss Trail Court, Argyle, TX 76226
- 4 beds |
- 4 baths |
- 2,671 sqft
 Single-Family Home
 Built in 2020
 10,454sqft lot
 2 car garage
 $280/sqft
 Listed 6 days ago
Property Description
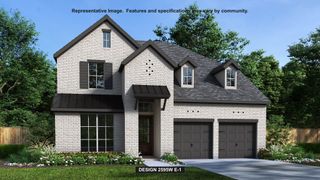
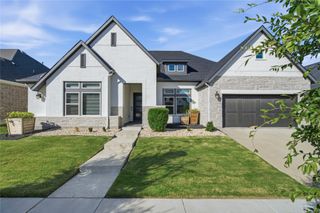
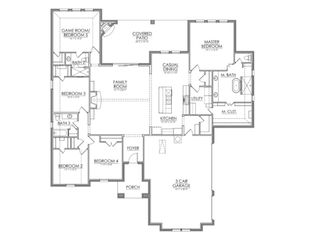
Welcome to your own private resort in Harvest! This 4-bedroom, 3.5-bath custom home has been upgraded from the inside out, and the backyard is built for year-round fun. Step outside to a sparkling pool with an attached spa, waterslide, and travertine-style decking with turf-inlaid pavers. A covered patio sets up the grilling and dining, and a separate pergola-covered cabana makes a perfect lounge space with the TV and outdoor living, which even includes your own outdoor bathroom. A fire pit with seating anchors the evenings, a private putting green keeps the golfers busy, and a turf trampoline area finishes off the yard. It sits on a fully fenced lot, so there's room for everyone. Inside, custom touches are everywhere. The open kitchen features an oversized curved granite island with seating for four, a gas range, herringbone tile backsplash, and designer pendant lighting. It flows into a dining space with a custom board-and-batten accent wall and a whole wall of extra storage. The vaulted primary suite has a wall of windows and an arched transom. The spa-style bath offers a dual vanity, soaking tub, and glass-enclosed walk-in shower, and it leads to a walk-in closet that is surrounded by special custom built-ins. Three additional bedrooms offer space for family and guests, with a separate dedicated home office. This is the one you've been waiting for. Schedule your private showing today.
- Listing Status:
- Active
- Data Last Updated:
- October 23, 2026 at 1:18AM
- Listing Office:
- Keller Williams Realty-FM : 972-874-1905
- Listing Agent:
- Autumn Cline :
- Contact:
- 214-885-6868
- MLS ID:
- 21414317

- Style: Detached
- Pool: CabanaGuniteIn GroundOtherPoolPool SweepCommunity
- Parking: Direct AccessDoor-SingleGarage Faces FrontGarageGarage Door OpenerLighted
- Windows: Shutters
- General: 1
- HOA Amenities: All FacilitiesAssociation Management2400.0Annually
- Originating MLS: NTR_NTREIS
- School District: Argyle ISD
- County: Denton
- Zoning: HARVEST PHASE 4A BLK 49 LOT 28R750503
- Utilities: Electricity AvailableSewer AvailableWater AvailableCable Available
- Water: Public
- Sewer: Public Sewer
- Source: NTR_NTREIS
This listing courtesy of Autumn Cline , Keller Williams Realty-FM
Monthly Payment
- Principal & Interest $
- Property Taxes $
- Home Insurance $
- VA Funding Fee $

 New - 10 minutes ago