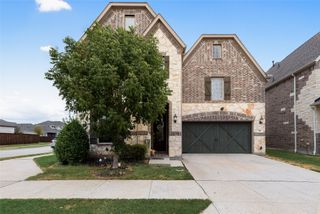
1800 Friendship Lane, Argyle, TX 76226
- 4 beds |
- 6 baths |
- 3,360 sqft
 Single-Family Home
 Built in 2023
 5,881sqft lot
 3 car garage
 $208/sqft
 Listed 6 days ago
Property Description
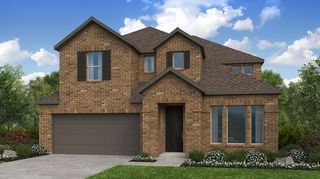
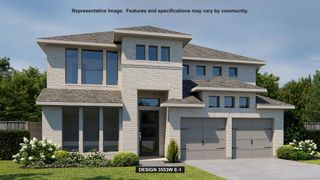
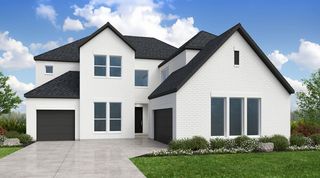
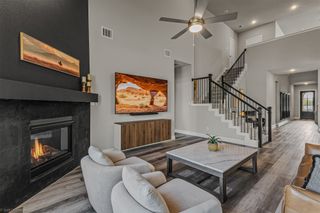
Welcome to this beautifully maintained, gently lived-in home built in 2023 by Highland Homes, located in the award-winning community of Harvest and highly sought-after Argyle ISD! This impressive two-story residence offers thoughtful upgrades, modern conveniences, and an exceptional lifestyle in one of North Texas’ most desirable master-planned communities. A three-car tandem garage features epoxy flooring, while a whole-home water softener system and generator transfer switch with connection provide added convenience and peace of mind. The thoughtfully designed laundry room offers upper and lower cabinetry with generous counter space, making everyday tasks effortless. Beyond the home, discover a community where the amenities and opportunities to connect are truly extraordinary! Enjoy multiple resort-style pools, fitness centers, basketball courts, sand volleyball courts, scenic parks, community gardens, and a catch-and-release fishing pond. Harvest also features an on-site lifestyle coordinator who organizes an incredible variety of events and activities throughout the week, creating opportunities for neighbors to connect and celebrate together. Imagine living just a two-minute walk from Jane Ruestmann Elementary School! With its exceptional location, outstanding schools, thoughtfully designed amenities, and vibrant sense of community, this home offers more than a place to live. It offers a lifestyle you’ll love coming home to!
- Listing Status:
- Active
- Data Last Updated:
- October 23, 2026 at 5:17AM
- Listing Office:
- Monument Realty : 214-705-7827
- Listing Agent:
- Lorraina Moore :
- Contact:
- 206-428-8987
- MLS ID:
- 21411360

- Style: Contemporary/ModernDetached
- Pool: None
- Parking: ConcreteDoor-SingleDrivewayEpoxy FlooringGarage Faces FrontGarageGarage Door OpenerLightedTandem
- Roofing: CompositionShingle
- Windows: Window Coverings
- General: BrickVinyl Siding2Slab
- HOA Amenities: All FacilitiesInternet1074.0Semi-Annually
- Originating MLS: NTR_NTREIS
- School District: Argyle ISD
- County: Denton
- Zoning: HARVEST PHASE 8B BLK 90 LOT 7R987100
- Fencing: FencedFullGatePrivacyWood
- Utilities: Electricity ConnectedNatural Gas AvailableSewer AvailableSeparate MetersUnderground UtilitiesWater AvailableCable Available
- Water: Public
- Sewer: Public Sewer
- Source: NTR_NTREIS
- Exclusions: None
This listing courtesy of Lorraina Moore , Monument Realty
Monthly Payment
- Principal & Interest $
- Property Taxes $
- Home Insurance $
- VA Funding Fee $

 New - 3 days ago