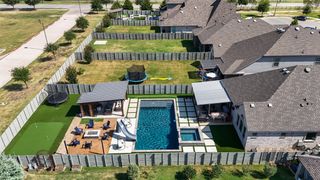
1808 Sandbur Lane, Argyle, TX 76226
- 4 beds |
- 5 baths |
- 3,302 sqft
 Single-Family Home
 Built in 2026
 6,098sqft lot
 2 car garage
 $236/sqft
 Listed 3 days ago
Property Description
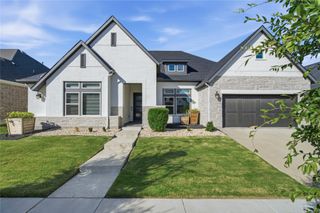
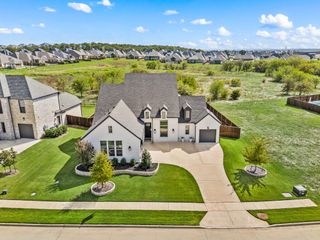
MLS# 21415059 - Built by Coventry Homes - November 2026 completion ~ Welcome to 1808 Sandbur Lane, featuring the exceptional Mineola floor plan nestled within the highly anticipated Furst Ranch community and zoned to acclaimed Argyle ISD. Designed with both sophistication and functionality in mind, this home features 4 generously sized bedrooms, 4.5-bathrooms, a private study, spacious game room, dedicated media room, and a 2-car garage. The open-concept design creates the perfect setting for gatherings, highlighted by a striking fireplace that anchors the great room and adds warmth and character to the space. The primary retreat offers a peaceful escape, complete with a beautiful bow window that enhances the room with natural light and architectural charm. Beyond the home, residents will enjoy the lifestyle Furst Ranch is known for, with planned community amenities, scenic walking trails, and biking paths, all conveniently located near premier shopping, dining, and entertainment destinations. Combining thoughtful design, upscale finishes, and an unbeatable location, this stunning home is an opportunity you won't want to miss. Schedule your tour today and discover why this is the perfect place to call home!
- Listing Status:
- Active
- Data Last Updated:
- October 22, 2026 at 10:18PM
- Listing Office:
- HomesUSA.com : 888-872-6006
- Listing Agent:
- Ben Caballero :
- Contact:
- 888-872-6006
- MLS ID:
- 21415059

- General: Private YardRain Gutters
- Style: Detached
- Pool: NoneCommunity
- Parking: GarageGarage Door Opener
- Roofing: Composition
- General: BrickFiber CementRadiant Barrier2Slab
- HOA Amenities: All Facilities1950.0Annually
- Originating MLS: NTR_NTREIS
- School District: Argyle ISD
- County: Denton
- Zoning: 1808 Sandbur
- Fencing: Back YardWood
- Utilities: Sewer AvailableWater Available
- Water: Public
- Sewer: Public Sewer
- Source: NTR_NTREIS
This listing courtesy of Ben Caballero , HomesUSA.com
Monthly Payment
- Principal & Interest $
- Property Taxes $
- Home Insurance $
- VA Funding Fee $

 New - 43 minutes ago