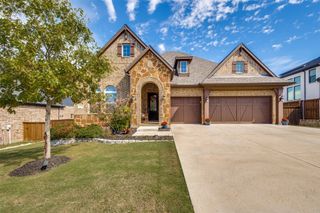
2728 Broadway Drive, Trophy Club, TX 76262
- 3 beds |
- 4 baths |
- 2,985 sqft
 Single-Family Home
 Built in 2009
 8,625sqft lot
 3 car garage
 $248/sqft
 Listed 2 days ago
Property Description
**UPDATED, NO PID, 3 CAR GARAGE** In highly desirable Trophy Club, named the #1 safest city in TX for 2026. Upon entering, you will be greeted with a 2 story foyer and a lovely view of the private backyard. Downstairs you will find new flooring, a primary suite, formal dining room, study with built in bookshelves, coffered ceilings, chair rail molding and French doors. Kitchen has Cambria quartz counter tops, Marble tile, Updated lighting, GE Cafe stove with 6 Burners. Primary bath has new sinks, faucets & quartz counter tops. New frameless shower door recently installed. Upstairs you will find 2 bdrms with ensuites. A study area, A living room with doors for added privacy. Bathrooms have updated sinks & faucets. 50 year metal roof installed 2019. An optional Base Power Battery system is being offered. Enjoy the privacy of a cozy backyard with an extended covered patio. Backyard sprinkler was upgraded March 2026. Located in golf cart friendly community. Close to Grapevine Lake.
- Listing Status:
- Active
- Data Last Updated:
- October 22, 2026 at 11:20PM
- Listing Office:
- Creekview Realty : 214-696-4663
- Listing Agent:
- John Prell :
- Contact:
- 214-696-4663
- MLS ID:
- 21413440

- General: LightingPrivate YardRain Gutters
- Style: TraditionalDetached
- Pool: NoneCommunity
- Parking: Epoxy FlooringGarage Faces FrontGarageGarage Door Opener
- Roofing: Metal
- General: BrickRockStone2Slab
- HOA Amenities: Maintenance Grounds525.0Annually
- Originating MLS: NTR_NTREIS
- School District: Northwest ISD
- County: Denton
- Zoning: THE HIGHLANDS AT TROPHY CLUB NEIGHBORHOOD 5 PR583484
- Fencing: Wood
- Utilities: Natural Gas AvailableSewer AvailableSeparate MetersWater AvailableCable Available
- Water: Public
- Sewer: Public Sewer
- Source: NTR_NTREIS
- Exclusions: water softener system & reverse osmosis does not convey. Base Power Battery does not convey.
This listing courtesy of John Prell , Creekview Realty
Monthly Payment
- Principal & Interest $
- Property Taxes $
- Home Insurance $
- VA Funding Fee $

 New - 57 minutes ago