1000 Fairway Ranch Parkway, Roanoke, TX 76262
- 4 beds |
- 3 baths |
- 2,551 sqft
 Single-Family Home
 Built in 2017
 0.36acre lot
 3 car garage
 $284/sqft
 Listed 1 day ago
Property Description
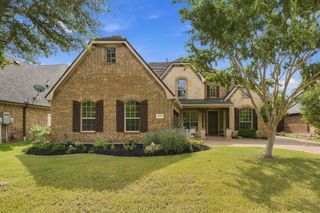
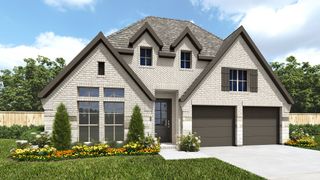
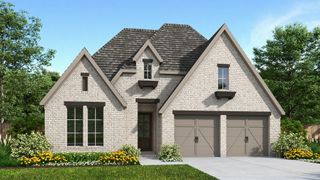
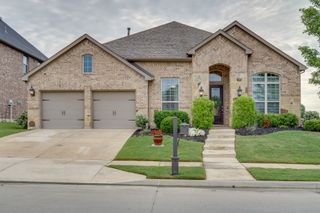
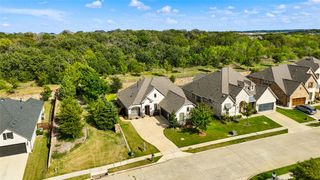
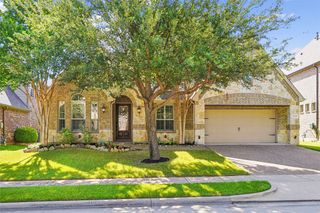
Welcome to 1000 Fairway Ranch Parkway, a beautifully presented single-story home in the desirable Fairway Ranch community of Roanoke. With attractive curb appeal, a brick and stone exterior, and a charming covered entry with brick paving, this home makes a wonderful first impression. Inside, wood flooring adds warmth to the living spaces, while a thoughtfully designed floor plan offers flexibility for everyday living. The home features four bedrooms, with the front bedroom currently being used as a private home office. The spacious kitchen opens directly to the living area, creating a comfortable setting for gathering with family and friends. A large center island provides generous workspace, complemented by a gas cooktop, double ovens, and an extended arrangement of cabinetry and countertops that continues into the breakfast area. The primary suite offers a relaxing retreat with a soaking tub, separate shower, dual vanities, and tile flooring. Ceiling fans throughout the home add everyday comfort. Step outside to an extended back patio overlooking a terraced, fenced backyard with peaceful greenbelt views and no homes directly behind the property. The generous backyard also offers potential for a future in-ground pool, subject to applicable approvals. Additional highlights include a sought-after three-car, side-by-side garage and access to Fairway Ranch neighborhood amenities, including jogging trails, playgrounds, and a community swimming pool. Enjoy single-story living, flexible interior spaces, and a backyard setting that offers both privacy and room to make it your own.
- Listing Status:
- Active
- Data Last Updated:
- October 23, 2026 at 1:18AM
- Listing Office:
- RE/MAX Trinity : 817-310-5200
- Listing Agent:
- SONIA Leonard :
- Contact:
- 817-310-5200
- MLS ID:
- 21415298

- Style: TraditionalDetached
- Pool: NoneCommunity
- Parking: DrivewayGarage Faces Front
- Roofing: Composition
- Windows: Window Coverings
- General: Brick1Slab
- HOA Amenities: Association Management630.0Semi-Annually
- Originating MLS: NTR_NTREIS
- School District: Northwest ISD
- County: Denton
- Zoning: FAIRWAY RANCH PHASE 2 BLK J LOT 25R661365
- Fencing: Wood
- Utilities: Sewer AvailableWater Available
- Water: Public
- Sewer: Public Sewer
- Source: NTR_NTREIS
This listing courtesy of SONIA Leonard , RE/MAX Trinity
Monthly Payment
- Principal & Interest $
- Property Taxes $
- Home Insurance $
- VA Funding Fee $

 New - 1 day ago