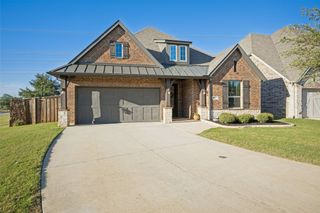
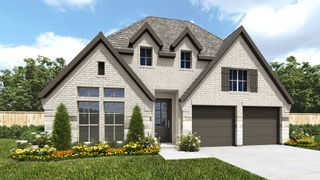
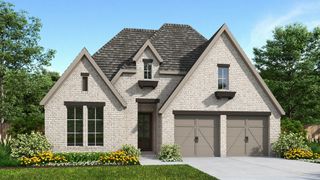
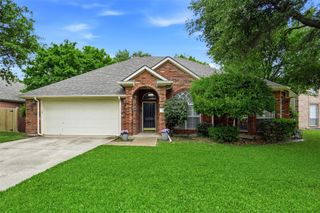
2626 Argyle Lane, Trophy Club, TX 76262
- 3 beds |
- 3 baths |
- 2,212 sqft
 Single-Family Home
  Built in 2010
  7,884sqft lot
 2 car garage
  $296/sqft
  Listed 1 day ago
Property Description
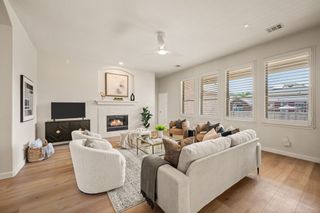
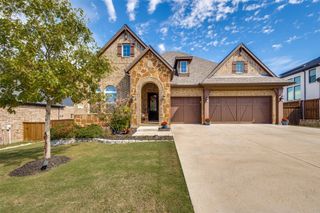
BEAUTIFULLY UPDATED SINGLE-STORY HOME IN THE HIGHLANDS OF TROPHY CLUB WITH EXCEPTIONAL OUTDOOR LIVING! Discover the perfect combination of comfort, style, and low-maintenance living in this beautifully maintained, freshly painted home in one of Trophy Club's most desirable neighborhoods. Ideal for those seeking a lock-and-leave lifestyle without compromising on space or amenities, this thoughtfully designed home features 3 bedrooms, 2.5 baths, a private study, and an inviting open floor plan perfect for everyday living and entertaining. Rich hardwood floors, plantation shutters, and abundant natural light create a warm and welcoming atmosphere throughout the main living areas. The private study features custom built-in shelving, while the spacious kitchen offers a large center island, gas cooktop, generous cabinetry, walk-in pantry, and seamless connection to the main living area. A separate dining room provides the perfect space for hosting family and friends. The beautifully updated primary suite offers a peaceful retreat with dual vanities, a separate shower with built-in heater, and an oversized walk-in closet. OUTDOOR LIVING IS A TRUE HIGHLIGHT, featuring an expansive covered patio, beautiful pergola, built-in grill, and lush landscaping that creates a private and inviting setting for relaxing or entertaining year-round. Additional features include a recently replaced roof, reverse osmosis water system, and a large backyard storage shed that conveys with the property. Located in the heart of Trophy Club, residents enjoy golf-cart-friendly streets, community pools, parks, highly regarded schools, and convenient access to shopping, dining, major employment centers, and DFW International Airport, just approximately 15 minutes away. A WONDERFUL OPPORTUNITY TO ENJOY EASY, SINGLE-STORY LIVING IN AN EXCEPTIONAL TROPHY CLUB LOCATION!
- Listing Status:
- Active
- Data Last Updated:
- October 23, 2026 at 2:20AM
- Listing Office:
- Compass RE Texas, LLC : 682-226-6938
- Listing Agent:
- Kristin Vivian :
- Contact:
- 817-542-8772
- MLS ID:
- 21415535

- General: LightingRain GuttersCabana
- Style: TraditionalDetached
- Other Structures: Cabana
- Pool: NoneCommunity
- Parking: CoveredDoor-SingleDrivewayEnclosedGarage Faces FrontGarageGarage Door Opener
- Roofing: Composition
- Windows: Shutters
- General: Brick1Slab
- HOA Amenities: Association Management525.0Annually
- Originating MLS: NTR_NTREIS
- School District: Northwest ISD
- County: Denton
- Zoning: THE HIGHLANDS AT TROPHY CLUB NEIGHBORHOOD 1 PR583304
- Fencing: Wood
- Utilities: Electricity AvailableNatural Gas AvailableMunicipal UtilitiesSewer AvailableSeparate MetersWater AvailableCable Available
- Source: NTR_NTREIS
- Exclusions: All hanging TVs
This listing courtesy of Kristin Vivian , Compass RE Texas, LLC
Monthly Payment
- Principal & Interest $
- Property Taxes $
- Home Insurance $
- VA Funding Fee $

 New - 1 day ago