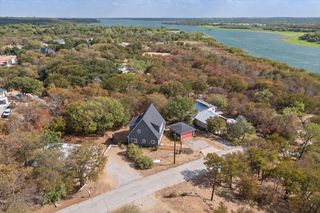
16 Durango Drive, Trophy Club, TX 76262
- 3 beds |
- 2 baths |
- 1,802 sqft
 Single-Family Home
 Built in 1993
 8,059sqft lot
 2 car garage
 $291/sqft
 Listed 9 days ago
Property Description
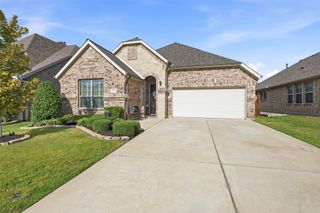
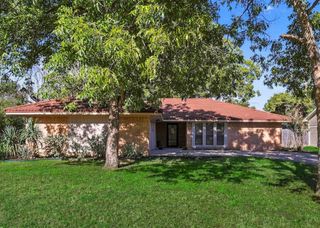
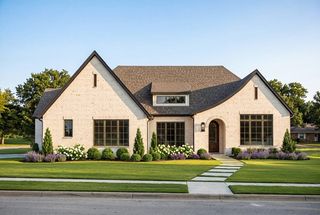
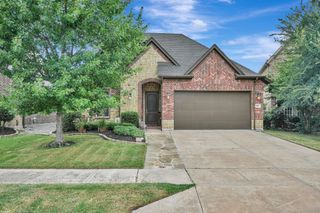
This standout One-Story Trophy Club home delivers the lifestyle buyers are looking for—comfort, character, space, and an unbeatable location all wrapped into one inviting package. From the moment you arrive, the beautiful landscaping and charming curb appeal set the stage for what’s inside. Step through the door and discover bright, welcoming living spaces enhanced wood-look tile floors, raised ceilings, and abundant natural light. The spacious main living area centers around a cozy gas-burning fireplace, creating the perfect place to gather, relax, and entertain. The kitchen is designed for both everyday convenience and effortless hosting, featuring stainless steel appliances, granite countertops, charming cabinetry, and ample storage. A sunny breakfast nook with large windows and folding slider doors brings in natural light, offers a beautiful view of the landscape and a stylish setting for meals, celebrations, or quiet mornings at home. The primary suite offers a comfortable retreat with a generous layout, an ensuite bath with dual vanities, a soaking tub, and a large walk-in closet. Additional bedrooms provide flexibility for family, guests, or a dedicated home office. A place to live, play, work, or host—ideal for holidays, game days, movie nights, or a kids’ play area. Outside, the backyard becomes your own private escape—a peaceful place to unwind, entertain, and enjoy the outdoors. Located in the highly sought-after town of Trophy Club, this home places you close to Trophy Club Golf, parks, Northwest ISD schools, shopping, dining, and everyday conveniences. With easy access to major highways and commuter routes, this is a rare opportunity to enjoy charm, function, and location in one exceptional home. Schedule your showing today and come experience all this Trophy Club gem has to offer! No HOA Don't miss the extra storage and sink in the garage.
- Listing Status:
- Active
- Data Last Updated:
- October 23, 2026 at 3:17AM
- Listing Office:
- Century 21 Mike Bowman, Inc. : 817-354-7653
- Listing Agent:
- Penny Brackett : 214-532-2184
- Contact:
- 817-354-7653
- MLS ID:
- 21396465

- General: LightingOutdoor KitchenPrivate YardRain Gutters
- Style: TraditionalDetached
- Pool: None
- Parking: Additional ParkingDrivewayGarageGarage Door OpenerOn Street
- Roofing: Composition
- Windows: Bay Window(s)Window Coverings
- General: Brick1
- Originating MLS: NTR_NTREIS
- School District: Northwest ISD
- County: Denton
- Zoning: TROPHY CLUB VILLAGE WEST SEC B LOT 1193R71898
- Fencing: Back YardFencedWood
- Utilities: Electricity ConnectedMunicipal UtilitiesSewer AvailableWater Available
- Source: NTR_NTREIS
- Exclusions: Refrigerator in Kitchen
This listing courtesy of Penny Brackett , Century 21 Mike Bowman, Inc.
Monthly Payment
- Principal & Interest $
- Property Taxes $
- Home Insurance $
- VA Funding Fee $

 New - 1 day ago