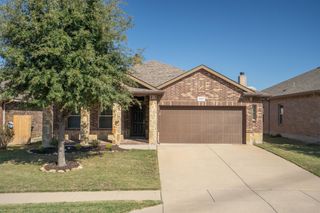
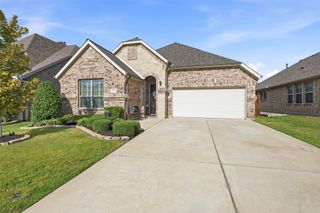
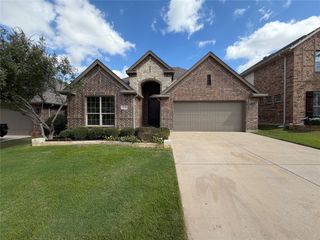
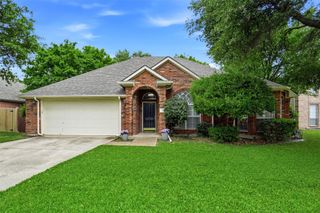
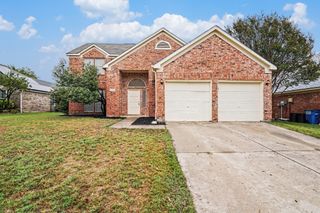
107 Creek Courts Drive, Trophy Club, TX 76262
- 4 beds |
- 3 baths |
- 1,986 sqft
 Single-Family Home
 Built in 1979
 9,252sqft lot
 2 car garage
 $226/sqft
 Listed 14 days ago
Property Description
NEW PRICE PLUS $5,000 IN SELLER CONCESSIONS! Beautifully updated single-story home in the heart of Trophy Club, served by highly acclaimed Northwest ISD. A welcoming covered front porch leads into a bright, freshly painted interior, where the view through the living area and glass sliding doors to the backyard creates an immediate sense of light and openness. Recent improvements include new flooring, fresh interior paint, removal of popcorn ceilings, replacement of select window panes, painted kitchen cabinets, an updated vanity and freshly painted exterior trim. The kitchen features a casual eat-in area and opens to the dining area and spacious family room with a wood-burning fireplace, creating an inviting setting for everyday living and entertaining. A separate living area with beautifully painted wood paneling offers a comfortable retreat for TV viewing, reading or flexible use. The primary suite features an ensuite bath and direct access to the backyard, while Bedroom 2 offers its own ensuite bath and Bedrooms 3 and 4 share an additional full bath. Outside, enjoy a private backyard with mature trees and plenty of space to relax or entertain. With no HOA and convenient access to Hwy 114, shopping, dining and DFW Airport, this home offers a wonderful blend of location, functionality and space. Information is deemed reliable but not guaranteed. Buyer and Buyer’s Agent to verify all information, including but not limited to measurements, schools, taxes and property information.
- Listing Status:
- Active
- Data Last Updated:
- October 23, 2026 at 4:18AM
- Listing Office:
- RE/MAX Trinity : 817-310-5200
- Listing Agent:
- Stefanie March :
- Contact:
- 817-310-5200
- MLS ID:
- 21404985

- Style: TraditionalDetached
- Pool: None
- Parking: Garage Faces Side
- Roofing: Metal
- General: 1
- Originating MLS: NTR_NTREIS
- School District: Northwest ISD
- County: Denton
- Zoning: R71175
- Fencing: Back YardWood
- Utilities: Natural Gas AvailableMunicipal UtilitiesSewer AvailableSeparate MetersUnderground UtilitiesWater Available
- Sewer: Public Sewer
- Source: NTR_NTREIS
This listing courtesy of Stefanie March , RE/MAX Trinity
Monthly Payment
- Principal & Interest $
- Property Taxes $
- Home Insurance $
- VA Funding Fee $

 New - 7 hours ago