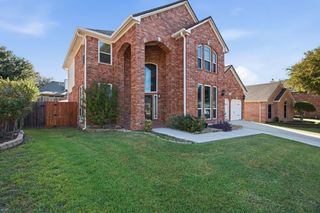
711 Bodega Bay Drive, Keller, TX 76248
- 3 beds |
- 3 baths |
- 2,303 sqft
 Single-Family Home
  Built in 1992
  8,364sqft lot
 —— car garage
  $200/sqft
  Listed 3 days ago
Property Description
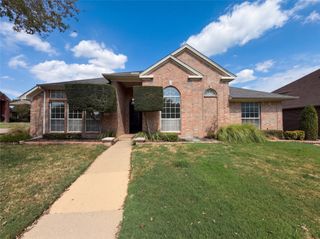
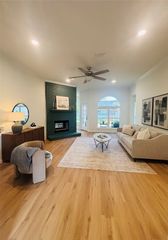
Room to spread out meets a prime Keller setting at 711 Bodega Bay Dr, a newly listed Parkwood home with approximately 2,303 square feet across two stories offers 3-bedrooms, 2.5 baths and a 2-car garage create a practical foundation, while an Attractive Price Point adds to the opportunity. Designed for everyday flexibility, the main level places formal living and dining rooms near the entry. The eat-in kitchen features stained cabinetry, a gas cooktop, and a breakfast nook, then opens to a family room anchored by a fireplace. New carpet refreshes the gathering spaces and all bedrooms while vinyl flooring extends through the kitchen and bathrooms. Upstairs, a bonus room can adapt as an office, game room, loft, or hobby space. The primary bedroom features vaulted ceilings with plenty of natural light and an en-suite bath includes a generous corner vanity with dual sinks and a makeup area, plus a separate garden tub and shower. A large fenced backyard supplies welcome outdoor breathing room for pets, play, gardening, or weekend entertaining. The roof was replaced in 2021. Johnson Road Park and Keller Public Library are nearby, and Keller High School is approximately 0.3 mile away. Old Town Keller and Keller Town Center offer dining, shopping, and entertainment, while K9 Pointe Dog Park, area trails, Highway 377, and FM 1709 broaden everyday convenience. Access to Southlake Town Square, Alliance Town Center, and downtown Fort Worth adds regional connectivity. Qualified buyers may be eligible for down payment assistance or a lender-paid temporary buydown. At this price and location this house will not last long.
- Listing Status:
- Active
- Data Last Updated:
- October 13, 2026 at 4:19AM
- Listing Office:
- WM Realty Tx LLC : 469-412-5411
- Listing Agent:
- Erica Guest :
- MLS ID:
- 21408544

- Style: TraditionalDetached
- Pool: None
- Parking: Door-MultiGarage Faces FrontGarage
- Roofing: CompositionShingle
- Windows: Window Coverings
- General: Brick2Slab
- Originating MLS: NTR_NTREIS
- School District: Keller ISD
- County: Tarrant
- Zoning: PARKWOOD SUBDIVISION (KELLER) BLOCK 10 LOT 805734827
- Utilities: Sewer AvailableWater AvailableCable Available
- Water: Public
- Sewer: Public Sewer
- Source: NTR_NTREIS
This listing courtesy of Erica Guest , WM Realty Tx LLC
Monthly Payment
- Principal & Interest $
- Property Taxes $
- Home Insurance $
- VA Funding Fee $

 New - 2 hours ago