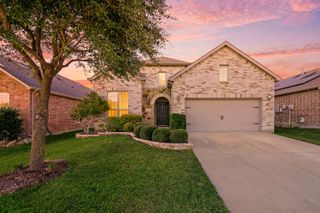
12701 Diamond Peak Drive, Fort Worth, TX 76177
- 4 beds |
- 3 baths |
- 2,546 sqft
 Single-Family Home
  Built in 2013
  7,623sqft lot
 2 car garage
  $170/sqft
  Listed 1 hour ago
Property Description
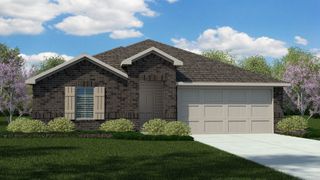
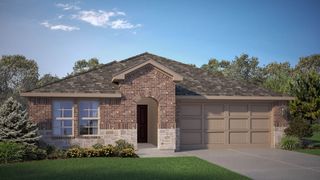
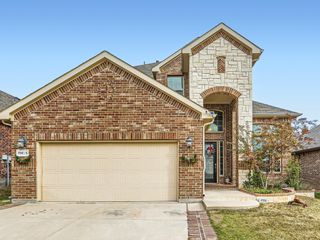
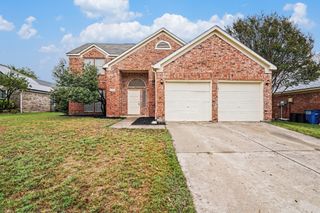
Start your day with coffee on the large front porch overlooking the lush landscaped corner lot. Entertain in the evening on the large stamped concrete patio under the lit pergola, with total privacy behind you. At the end of the street, the parks, trails, and basketball court are private to this community only. Smart and luxury features make everyday life easier. Surround sound in the living room and bedrooms sets the mood, the sprinkler system handles the lawn, and the central vac keeps the house clean with little effort. The updated primary bath has a new vanity, mirrors, and lighting, plus a heated-seat Woodbridge bidet, and dual shower heads. The kitchen is made for hosting, with granite counters, stainless steel appliances, disposal, a gas range, a 2019 microwave, updated painted cabinets, and updated handles. The huge walk-in pantry gives everything a place. Storage is a standout. You get an under-stair storage closet, walk-in bedroom closets in a secondary bedroom and the Owner's Suite, extra storage closets in the large upstairs game room, and attic storage. Big updates include 2021 roof with insulation, 2022 AC, and 2020 LVP flooring in living. The downstairs bath include the bedrooms and the upstairs bath both have new vanities, sinks, faucets, shelves, and lights. Bedroom 2 has a decorative light fixture and ceiling fan. Minutes from shopping, dining, and entertainment. Just unpack and start living. Schedule your private showing today. Buyer and buyer's agent to verify all measurements and schools.
- Listing Status:
- Active
- Data Last Updated:
- October 13, 2026 at 3:20AM
- Listing Office:
- Keller Williams Realty : 817-329-8850
- Listing Agent:
- Kathy Johnson :
- Contact:
- 817-266-9890
- MLS ID:
- 21408547

- General: Rain Gutters
- Style: Detached
- Pool: None
- Parking: DrivewayGarage Faces FrontGarageGarage Door Opener
- Roofing: Composition
- General: BrickRockStone2Slab
- HOA Amenities: All Facilities378.0Annually
- Originating MLS: NTR_NTREIS
- School District: Northwest ISD
- County: Tarrant
- Zoning: VALLEY RIDGE BLOCK E LOT 1041338758
- Fencing: Wood
- Utilities: Natural Gas AvailableSewer AvailableSeparate MetersWater AvailableCable Available
- Water: Public
- Sewer: Public Sewer
- Source: NTR_NTREIS
- Exclusions: Firepit on patio
This listing courtesy of Kathy Johnson , Keller Williams Realty
Monthly Payment
- Principal & Interest $
- Property Taxes $
- Home Insurance $
- VA Funding Fee $

 New - 1 day ago