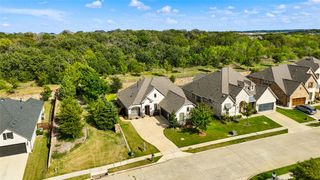
9116 Cherokee Trail, Flower Mound, TX 75022
- 4 beds |
- 5 baths |
- 2,875 sqft
 Single-Family Home
 Built in 2026
 0.28acre lot
 2 car garage
 $266/sqft
 Listed 6 days ago
Property Description
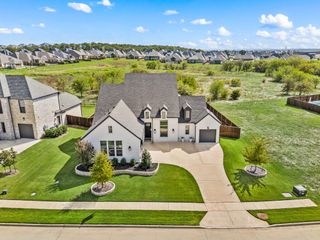
New Construction completed March 25, 2026! No HOA! Appraised 4-2-2026 by WP Appraisers 2801 Network Blvd Frisco, TX 75034. You Can Build a POOL! You Can Build An Outdoor Kitchen! Modern Barndominium within walking distance of Lake Grapevine in highly desired Flower Mound, Tx. Built in 2026! Set in a quiet 75 acre, tight-knit community that backs to Corps of Engineer Land. Enjoy direct access to hiking and biking trails. Inside, you're welcomed by a spacious open floor plan with soaring 22ft ceilings. Downstairs has Double Primary Peaceful Suites with Full Spa like Bathrooms. Front and back patio porch shaded by tall oak trees straight out of a magazine. Upgrades include - Retaining Wall, 31 Pier Foundation, European Style Windows That Open and Tilt, Tesla Charger, All Closets Are Custom, Custom Trim Walls and Windows, Schlage Matte Black Door knobs, Elongated Toilets, 6ft Bathtubs, Porcelain Bath Tile, Sound Proof Walls, Modern Rail System, Office Flex Playroom, All Wood Cabinets with Soft Close, 36 in Stove Range, Double Oven, Quartz Counter Tops, Rigid Luxury Vinyl Floors 30yr waterproof, Wired For Cat 6, State of the Art Turner 500 Gallon Per Day Septic System, Sprinkler System, Wood Burning Fire Place.
- Listing Status:
- Active
- Data Last Updated:
- October 23, 2026 at 1:18AM
- Listing Office:
- Congress Realty, Inc. : 888-881-4118
- Listing Agent:
- Jared English :
- Contact:
- 888-881-4118
- MLS ID:
- 21413742

- Style: BarndominiumDetached
- Pool: None
- Parking: ConcreteDirect AccessDrivewayElectric Vehicle Charging Station(s)Garage Faces FrontGarageGarage Door OpenerInside EntranceKitchen LevelLightedOn SiteSecured
- Roofing: Shingle
- General: Fiber CementFrameConcreteRadiant Barrier2CombinationPillar/Post/PierSlab
- Originating MLS: NTR_NTREIS
- School District: Northwest ISD
- County: Denton
- Zoning: ROANOKE HILLS BLK HR LOT 5(ALL)6(E1/2)R69789
- Fencing: None
- Utilities: Cable AvailableElectricity AvailableElectricity ConnectedOverhead UtilitiesPhone AvailableSeptic AvailableSeparate MetersWater Available
- Water: Public
- Sewer: Septic Tank
- Source: NTR_NTREIS
This listing courtesy of Jared English , Congress Realty, Inc.
Monthly Payment
- Principal & Interest $
- Property Taxes $
- Home Insurance $
- VA Funding Fee $

 New - 11 hours ago